
Open House Sun, Sep 20th 01:30 PM - 03:00 PM
Address
575 Chestnut Street, Newton, MA
Price
$ 1,698,000
Property Attributes
- MLS#73579711
- TypeSingle Family
- Listing Status New
- CountyMIDDLESEX
- CityNewton
- AreaWaban
- NeighborhoodWaban
- Zip02468
- StyleColonial
- Year Built1920
- Taxes$ 15194
- Price$ 1,698,000
- Bedrooms3
- Full Bathrooms2
- Half Bathrooms1
- Sqr Footage2771
- Lot Size0.31 Acres
Data Source:
Massachusetts MLS Property Info Network (MLSPIN)
Property Description
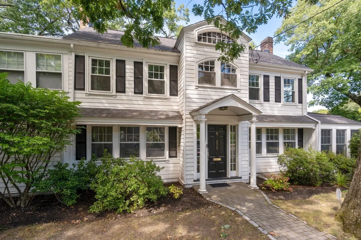
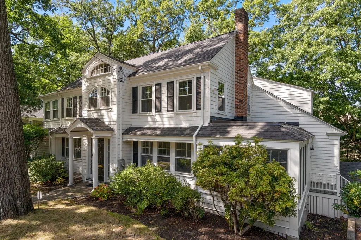
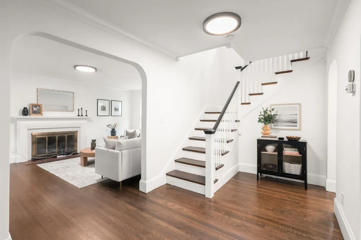
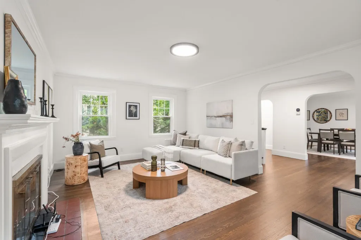
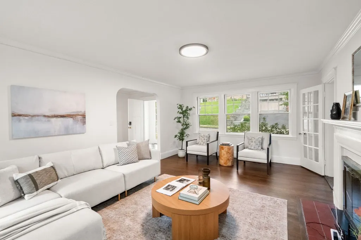
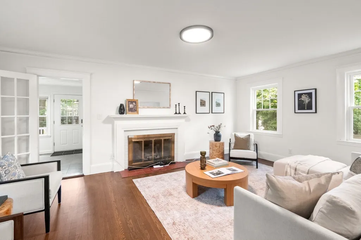
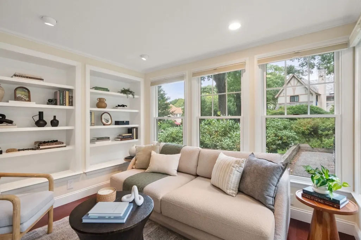
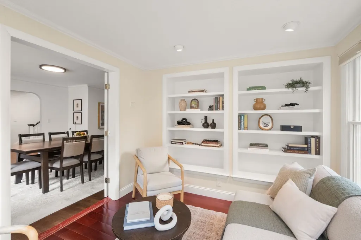
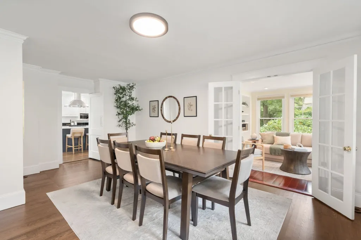
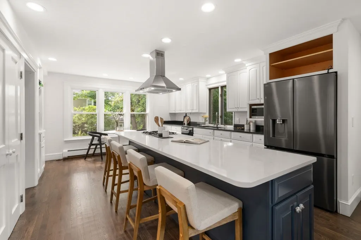
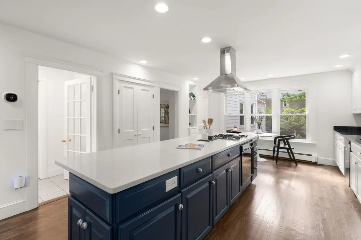
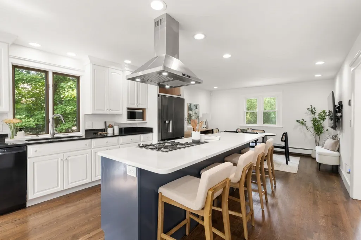
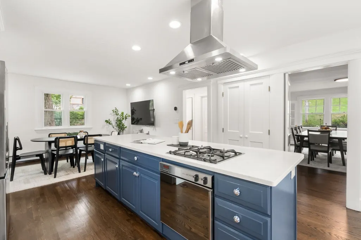
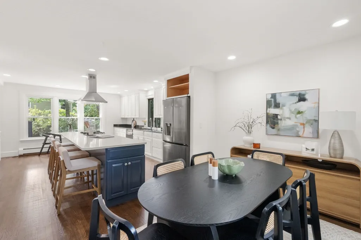
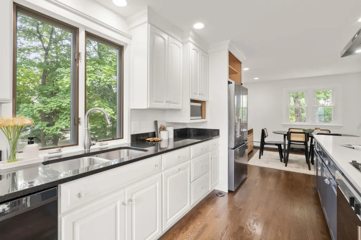
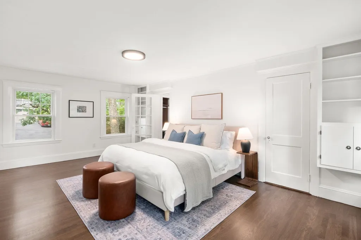
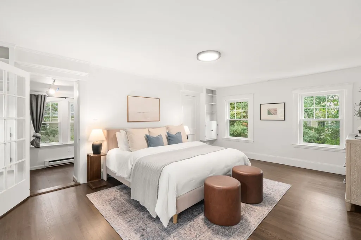
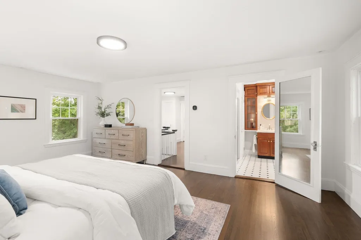
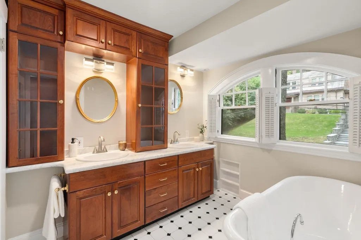
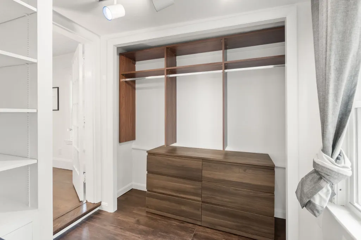
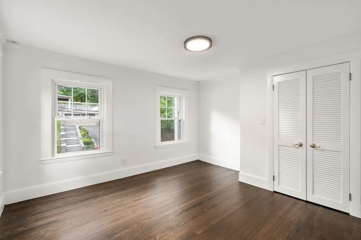
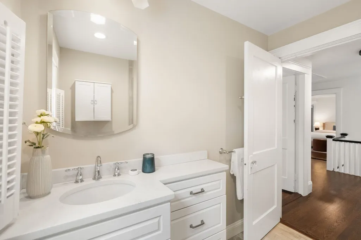
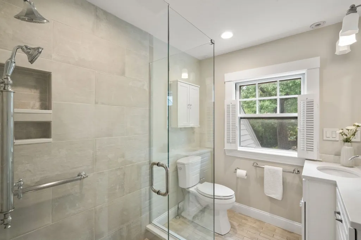
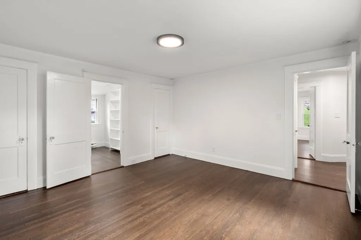
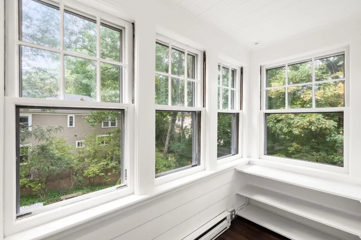
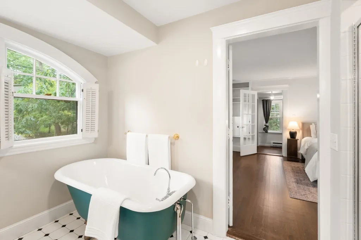
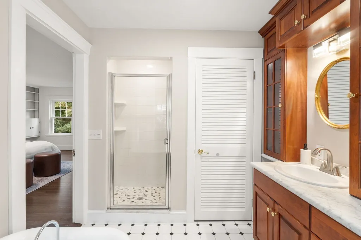
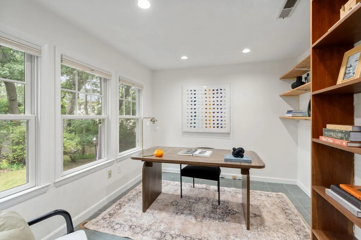
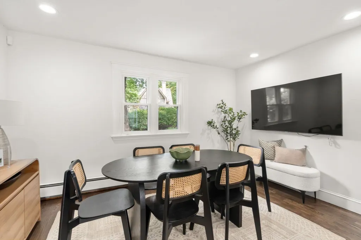
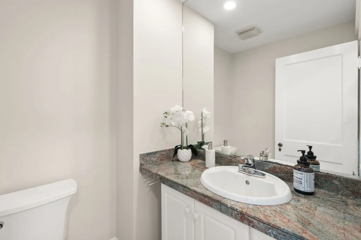
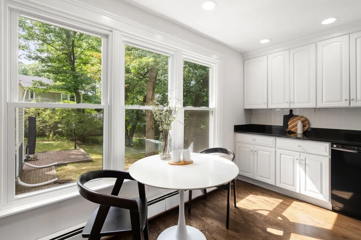
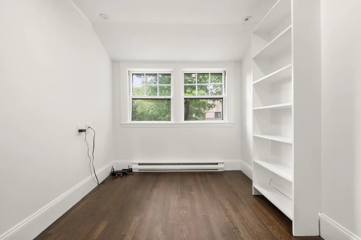
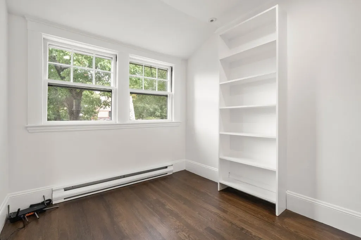
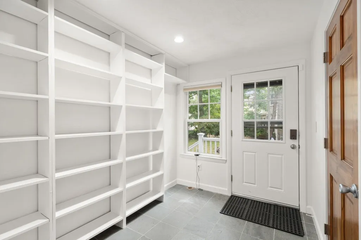
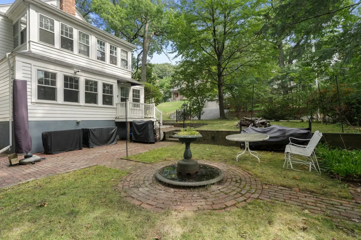
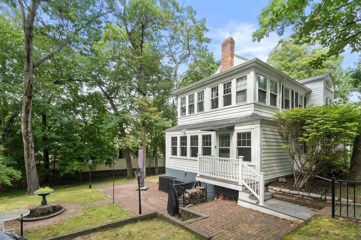
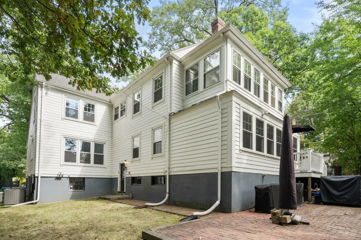
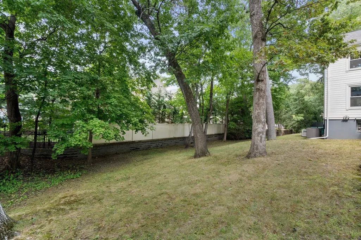
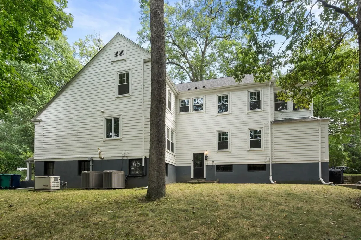
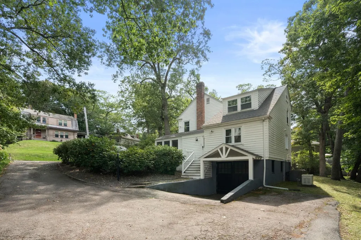
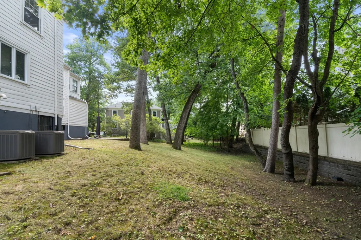
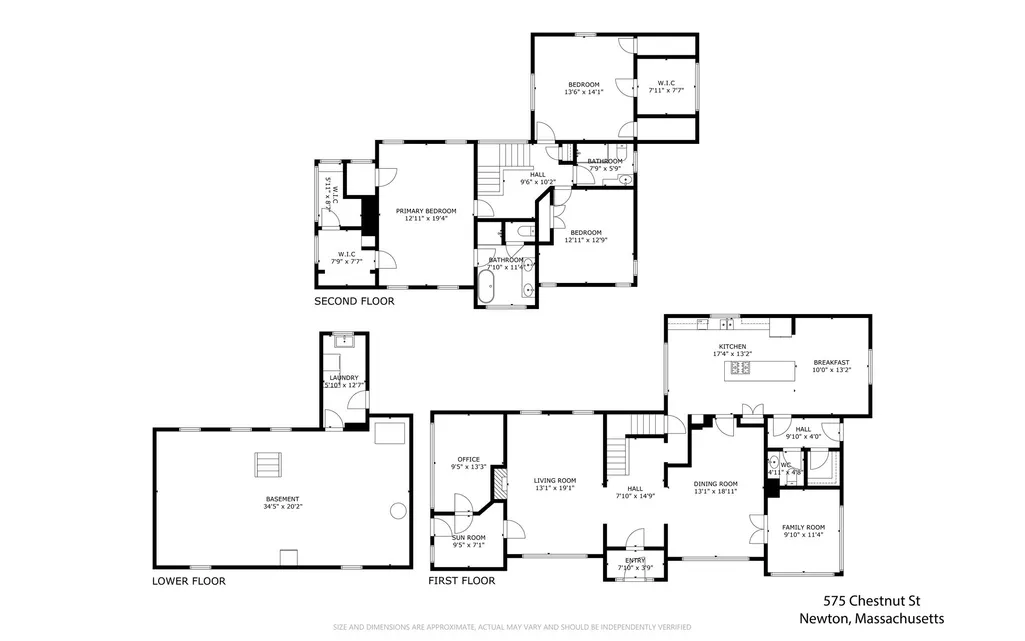
Waban! Nestled in a highly desirable and exceptionally convenient neighborhood, this gracious Colonial offers timeless character, generous living spaces and wonderful versatility on approximately one-third of an acre. A tiled vestibule framed by full-length sidelights provides a welcoming introduction to the home. The inviting interior features well-proportioned rooms and a spacious eat-in kitchen with a substantial center island and cooktop, ideal for everyday living and entertaining. Three generously sized bedrooms include a lovely primary suite featuring a walk-in closet illuminated by two expansive windows and an en suite bath with a classic clawfoot tub, separate shower, double sinks and charming arched windows. An exceptional feature of this home is the flexibility of the home office which offers a separate waiting area with built-in bookshelves and its own private entrance—an ideal arrangement for working from home, meeting with clients or creating a private professional space. Set on a beautiful 13,537 square foot lot, the property offers a wonderful combination of indoor comfort and outdoor space in one of Newton’s most sought-after villages. Enjoy close proximity to Waban Square with its shops, restaurants, neighborhood amenities, Angier Elementary as well as the school bus pick up and drop off for Brown and NSHS. Near Cold Spring Park, Mass General Brigham Newton-Wellesley Hospital, and the Riverside D Line for convenient access into Boston. Commuting by car? Route 9, the Mass Pike and Route 95 are quite close! A special opportunity to enjoy classic Colonial architecture, flexible living and an outstanding location!
| Elementary School | Middle School | High School |
|---|---|---|
| Angier Elementary School | Brown Middle School | Nshs High School |
| Price History | |
|---|---|
| 9/18/2026 | Listed $1,698,000 |
General Features
| Sewer | Public Sewer |
|---|---|
| Heating | Forced Air |
| Cooling | Central Air |
| Utilities | for Gas Range |
| Roof | Shingle |
| Appliances | Gas Water Heater,Oven,Dishwasher,Disposal,Microwave,Refrigerator,Range Hood,Cooktop |
| Zoning | SR2 |
| Garage Spaces | 1 |
| Patio/Porch Features | Patio |
| Architectural Style | Colonial |
| Construction Materials | Frame |
| Year Built | 1920 |
| Electric | 200+ Amp Service |
| Property Subtype | Single Family Residence |
| Tax Year | 2026 |
| Parcel Number | 695880 |
| Waterfront Features | Lake/Pond,1 to 2 Mile To Beach,Beach Ownership(Public) |
| Community Features | Public Transportation,Shopping,Pool,Tennis Court(s),Park,Walk/Jog Trails,Medical Facility,Bike Path,Conservation Area,Highway Access,House of Worship,Private School,Public School,T-Station,University |
| Accessibility | No |
| County | Middlesex |
| Property Type | Residential |
| HOA | No |
| Attached Garage | Yes |
| Subdivision Name | Waban |
| Garage Y/N | Yes |
| Waterview | No |
| Total Rooms | 9 |
| Full Baths | 2 |
| Status | New |
| Directions | On Chestnut between Oakvale (Oak Vale) Road and Beacon Street on the south side of the street. |
| High School | Nshs |
| City | Newton |
| Disclosures | Video surveillance equipment installed and used interior and exterior on the premises. |
| Senior Community Y/N | No |
| MLS Area | Waban |
| Lot Size Units | Acres |
| Lot Size Square Feet | 13537 |
| Carport Y/N | No |
| Elementary School | Angier |
| Property Attached Y/N | No |
| Year Built Details | Actual |
| Tax Annual Amount | 15194 |
| Home Warranty Y/N | No |
| Middle/Junior High School | Brown |
| Building Area Units | Square Feet |
| Primary Bedroom Level | Second |
| Standard Status | Active |
| Year Built Source | Public Records |
| Tax Assessed Value | 1568500 |
| Certified Treated | Unknown |
Interior Features
| Interior Amenities | Entrance Foyer,Den,Home Office-Separate Entry,Bonus Room |
|---|---|
| Basement | Full,Partially Finished,Walk-Out Access,Interior Entry,Garage Access,Radon Remediation System |
| Flooring | Hardwood |
| Total Fireplaces | 1 |
| Kitchen Level | First |
| Air Conditioning Y/N | Yes |
| Heating Y/N | Yes |
| Fireplace Y/N | Yes |
| Above Grade Finished Area | 2771 |
| Half Baths | 1 |
| Laundry Features | In Basement |
| Total Bedrooms | 3 |
| Living Room Level | First |
| LivingAreaSource | Public Record |
| Total Baths | 3 |
| Primary Bathroom Features | Yes |
| Kitchen Area | 361.679999999 |
| Kitchen Length | 27.4 |
| Kitchen Width | 13.2 |
| Primary on Main | 191.76 |
| Second Bedroom Length | 14.1 |
| Second Bedroom Width | 13.6 |
| Bedroom 3 Area | 156.219 |
| Bedroom 3 Length | 12.11 |
| Bedroom 3 Width | 12.9 |
| Dining Room Area | 18.11 |
| Dining Room Width | 13.1 |
| Living Room Area | 250.21 |
| Living Room Length | 19.1 |
| Living Room Width | 13.1 |
| Primary Bedroom Area | 234.933999999 |
| Primary Bedroom Length | 19.4 |
| Primary Bedroom Width | 12.11 |
| Dining Room Level | First |
| Dining Room Area | 237.240999999 |
| Bedroom 3 Level | Second |
| Second Bedroom Level | Second |
| Bathroom 1 Level | First |
| Bathroom 2 Level | Second |
| Bathroom 3 Level | Second |
Exterior Features
| Exterior Amenities | Patio,Rain Gutters |
|---|---|
| Parking Features | Attached,Paved Drive,Off Street,Driveway,Paved |
| Lot Features | Sloped |
| Water Source | Public |
| Total Parking | 6 |
| Lot Size Area | 0.31 |
| Foundation Details | Concrete Perimeter |
| Spa | No |
| Building Area Total | 2771 |
| Lot Size Acres | 0.31 |
| Road Surface Type | Paved |
| Waterfront Y/N | No |
| Covered Spaces | 1 |
| Road Frontage Type | Public |
| Road Responsibility | Public Maintained Road |
Amenities
- Foreclosure
- Views
- Short Sale
- New Construction
- Adult 55+
- Lease To Own
- No HOA Fees
- Furnished
- Primary On Main
- Air Conditioning
- Seller Finance
- Green
- Fixer Upper
- Horse
- Golf
- Fireplace
- Deck
- Garage
- Basement
- Pool
Property vs Single Family Average in 02468
Price
Taxes
Year Built
 Massachusetts MLS Property Info Network (MLSPIN) - The property listing data and information set forth herein were provided to MLS Property Information Network, Inc. from third party sources, including sellers, lessors and public records, and were compiled by MLS Property Information Network, Inc. The property listing data and information are for the personal, non commercial use of consumers having a good faith interest in purchasing or leasing listed properties of the type displayed to them and
