
Open House Sat, Sep 19th 11:30 AM - 01:00 PM - Golf Course
Address
109 Wallis Road, Brookline, MA
Price
$ 1,595,000
Property Attributes
- MLS#73579467
- TypeSingle Family
- Listing Status New
- CountyNORFOLK
- CityBrookline
- NeighborhoodChestnut Hill
- Zip02467
- StyleRanch
- Year Built1945
- Taxes$ 11483
- Price$ 1,595,000
- Bedrooms3
- Full Bathrooms2
- Half Bathrooms1
- Sqr Footage2100
- Lot Size0.2 Acres
Data Source:
Massachusetts MLS Property Info Network (MLSPIN)
Property Description
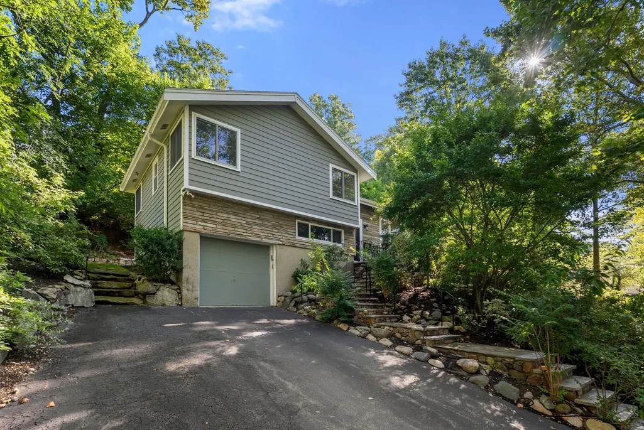
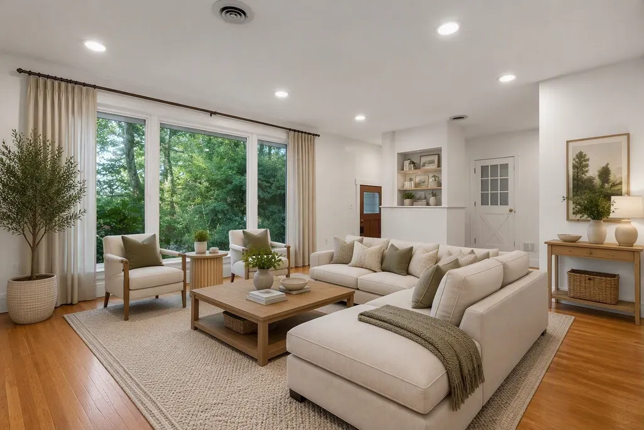
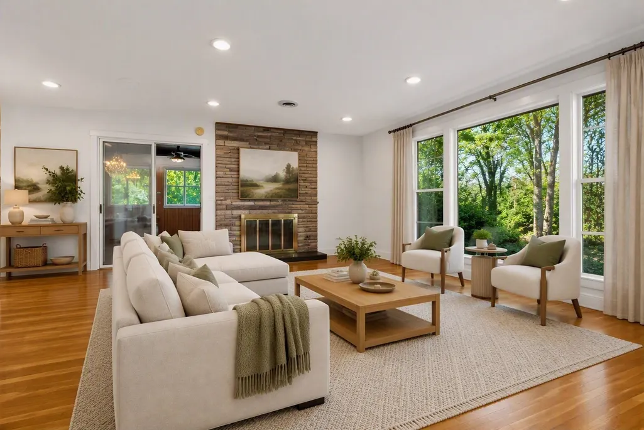
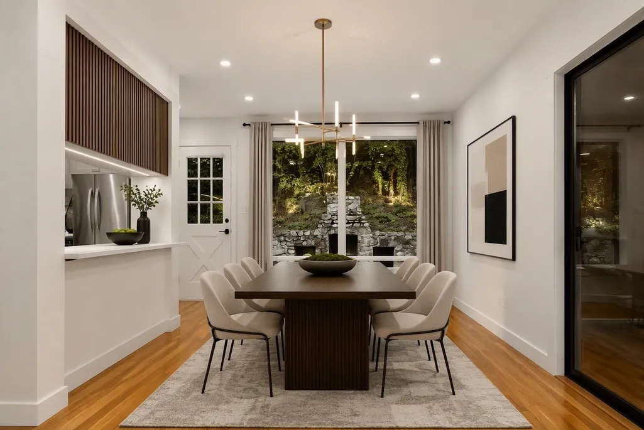
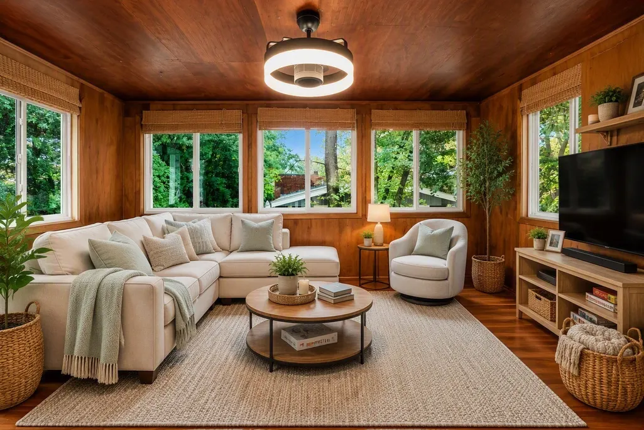
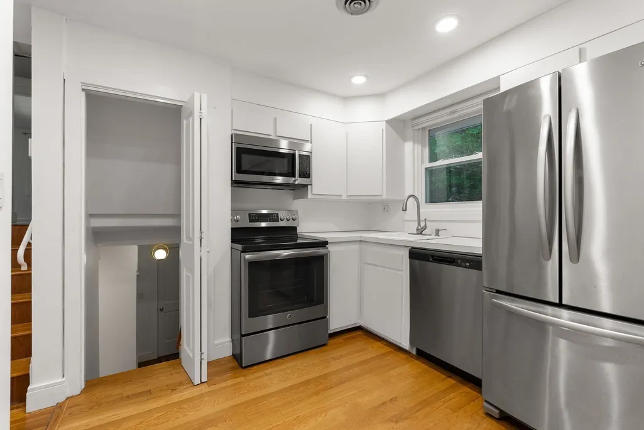
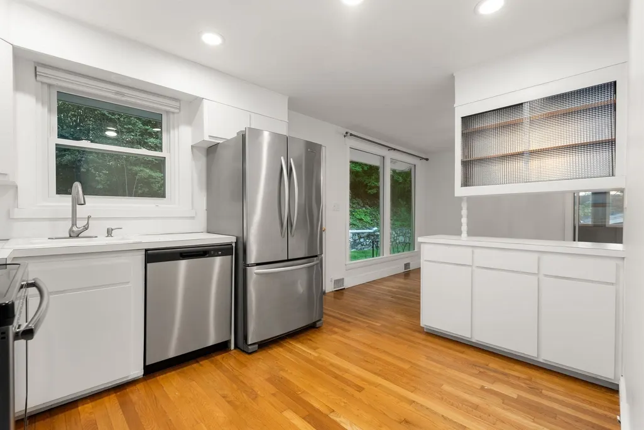
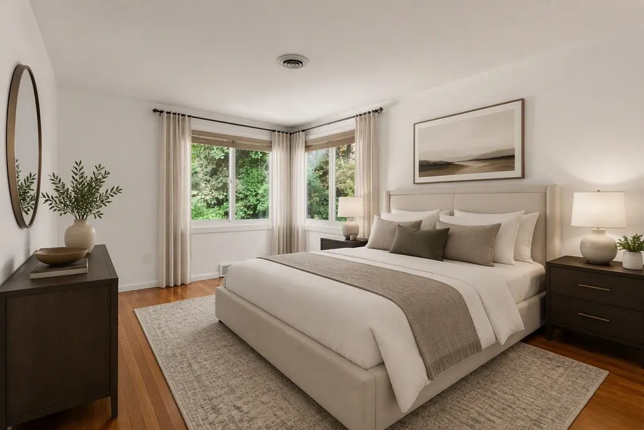
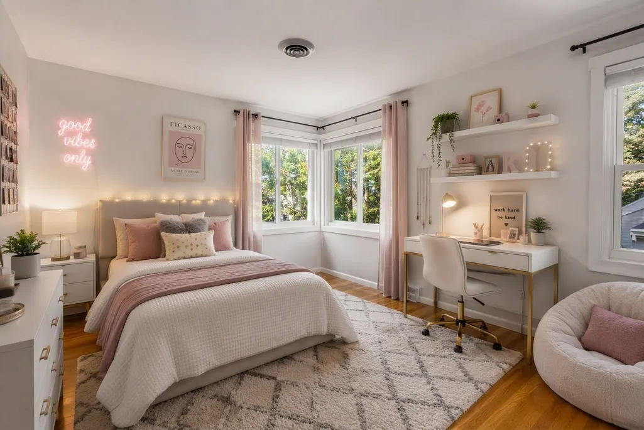
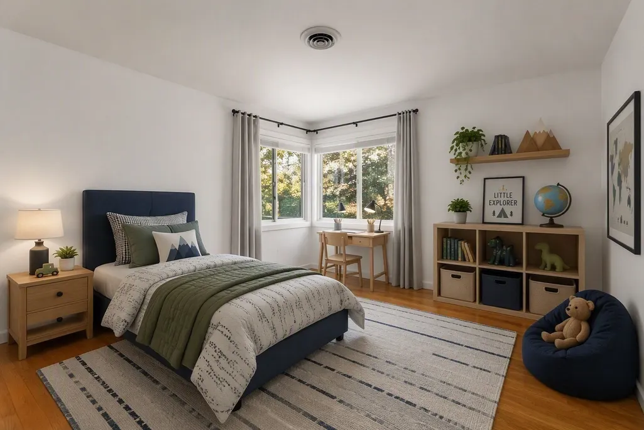
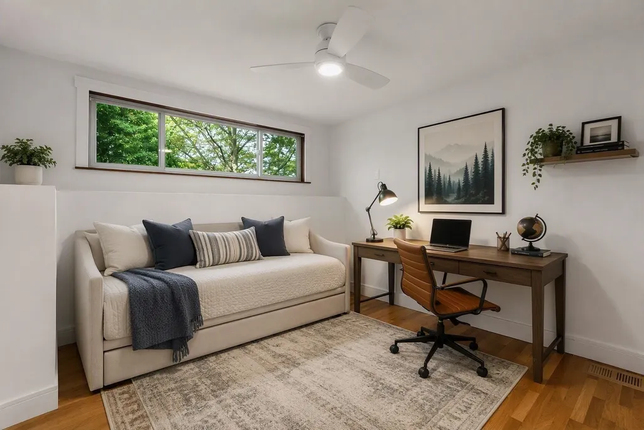
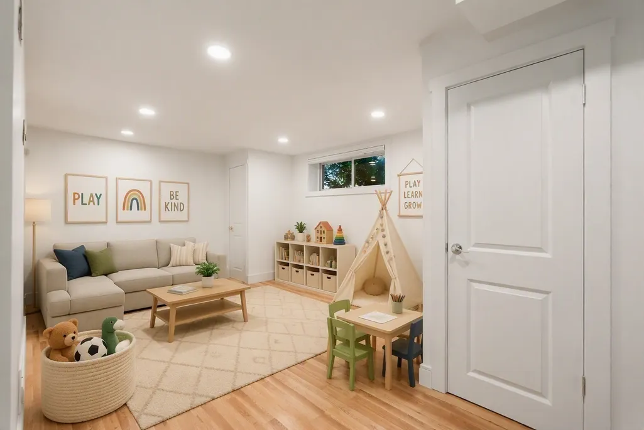
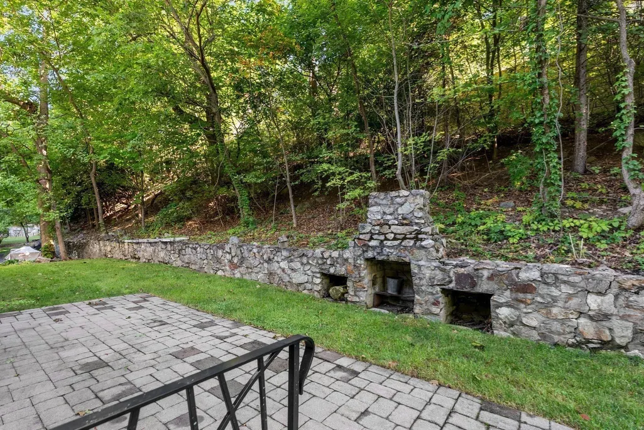
Beautifully sited on a picturesque tree-lined street, this sun-filled multi-level Mid-Century Ranch offers the perfect blend of timeless style and modern updates. The open concept living and dining areas feature hardwood floors and a striking stone fireplace, creating an inviting space for everyday living and entertaining. A bright four-season sunroom overlooks the private backyard, extending the living space year-round. This well-maintained home offers 3 bedrooms, 2.5 renovated baths, central air conditioning, a home office that can easily serve as a guest bedroom, and a large finished lower level. Additional highlights include direct entry from the one-car garage, hardwood flooring, and abundant natural light. Enjoy outdoor living on the backyard patio surrounded by a private yard with a built-in outdoor fireplace, perfect for relaxing or entertaining. Ideally located near Baker School, with easy access to Putterham Circle, the Longwood Medical Area, and The Street, this desirable location offers convenience, amenities, and a wonderful neighborhood setting.
| Elementary School | High School |
|---|---|
| Baker School Elementary School | Brookline High School |
| Price History | |
|---|---|
| 9/18/2026 | Listed $1,595,000 |
General Features
| Sewer | Public Sewer |
|---|---|
| Heating | Forced Air |
| Cooling | Central Air |
| Utilities | for Electric Range,for Electric Dryer,Washer Hookup |
| Roof | Shingle |
| Appliances | Gas Water Heater,Range,Dishwasher,Disposal,Refrigerator,Washer,Dryer |
| Zoning | res |
| Garage Spaces | 1 |
| Patio/Porch Features | Patio |
| Architectural Style | Ranch |
| Construction Materials | Frame |
| Year Built | 1945 |
| Electric | Circuit Breakers |
| Property Subtype | Single Family Residence |
| Tax Year | 2026 |
| Parcel Number | 42621 |
| Community Features | Public Transportation,Shopping,Park,Walk/Jog Trails,Golf,Medical Facility,Conservation Area,Highway Access,House of Worship,Private School,Public School |
| County | Norfolk |
| Property Type | Residential |
| HOA | No |
| Attached Garage | Yes |
| Subdivision Name | Chestnut Hill |
| Garage Y/N | Yes |
| Total Rooms | 9 |
| Full Baths | 2 |
| Status | New |
| Directions | Grove Street to Wallis Road |
| High School | Brookline High School |
| City | Brookline |
| Disclosures | photos are virtually staged. 1031 Exchange |
| Senior Community Y/N | No |
| Lot Size Units | Acres |
| Lot Size Square Feet | 8787 |
| Carport Y/N | No |
| Elementary School | Baker School |
| Property Attached Y/N | No |
| Year Built Details | Approximate |
| Tax Annual Amount | 11483 |
| Home Warranty Y/N | No |
| Building Area Units | Square Feet |
| Primary Bedroom Level | Second |
| Standard Status | Active |
| Year Built Source | Public Records |
| Tax Assessed Value | 1121400 |
| Certified Treated | Unknown |
Interior Features
| Interior Amenities | Ceiling Fan(s),Sun Room,Office |
|---|---|
| Basement | Full,Finished,Walk-Out Access,Radon Remediation System |
| Flooring | Hardwood,Flooring - Hardwood |
| Total Fireplaces | 1 |
| Fireplace Features | Living Room |
| Kitchen Level | First |
| Air Conditioning Y/N | Yes |
| Heating Y/N | Yes |
| Window Features | Insulated Windows |
| Fireplace Y/N | Yes |
| Above Grade Finished Area | 1400 |
| Half Baths | 1 |
| Laundry Features | In Basement,Electric Dryer Hookup,Washer Hookup |
| Total Bedrooms | 3 |
| Below Grade Finished Area | 700 |
| Living Room Level | First |
| LivingAreaSource | Measured |
| Kitchen Features | Flooring - Hardwood |
| Total Baths | 3 |
| Primary Bathroom Features | No |
| Living Room Features | Flooring - Hardwood,Open Floorplan |
| Bedroom 3 Features | Flooring - Hardwood |
| Bedroom 2 Features | Flooring - Hardwood |
| Dining Room Features | Flooring - Hardwood,Open Floorplan |
| Kitchen Area | 120 |
| Kitchen Length | 12 |
| Kitchen Width | 10 |
| Primary on Main | 126 |
| Second Bedroom Length | 14 |
| Second Bedroom Width | 9 |
| Bedroom 3 Area | 121 |
| Bedroom 3 Length | 11 |
| Bedroom 3 Width | 11 |
| Dining Room Area | 10 |
| Dining Room Width | 10 |
| Family Room Area | 228 |
| Family Room Length | 19 |
| Living Room Area | 224 |
| Living Room Length | 16 |
| Living Room Width | 14 |
| Primary Bedroom Area | 154 |
| Primary Bedroom Features | Flooring - Hardwood |
| Primary Bedroom Length | 11 |
| Primary Bedroom Width | 14 |
| Family Room Width | 12 |
| Family Room Level | Basement |
| Family Room Features | Flooring - Wood |
| Dining Room Level | First |
| Dining Room Area | 100 |
| Bedroom 3 Level | Second |
| Second Bedroom Level | Second |
Exterior Features
| Exterior Amenities | Patio |
|---|---|
| Parking Features | Attached,Garage Door Opener,Paved Drive |
| Lot Features | Gentle Sloping |
| Water Source | Public |
| Total Parking | 2 |
| Lot Size Area | 0.2 |
| Foundation Details | Concrete Perimeter |
| Spa | No |
| Building Area Total | 2100 |
| Lot Size Acres | 0.2 |
| Waterfront Y/N | No |
| Covered Spaces | 1 |
| Road Frontage Type | Public |
Amenities
- Foreclosure
- Views
- Short Sale
- New Construction
- Adult 55+
- Lease To Own
- No HOA Fees
- Furnished
- Primary On Main
- Air Conditioning
- Seller Finance
- Green
- Fixer Upper
- Horse
- Golf
- Fireplace
- Deck
- Garage
- Basement
- Pool
Property vs Single Family Average in 02467
Price
Taxes
Year Built
 Massachusetts MLS Property Info Network (MLSPIN) - The property listing data and information set forth herein were provided to MLS Property Information Network, Inc. from third party sources, including sellers, lessors and public records, and were compiled by MLS Property Information Network, Inc. The property listing data and information are for the personal, non commercial use of consumers having a good faith interest in purchasing or leasing listed properties of the type displayed to them and
