
Open House Sat, Sep 19th 11:00 AM - 12:30 PM - Golf Course - Primary on Main
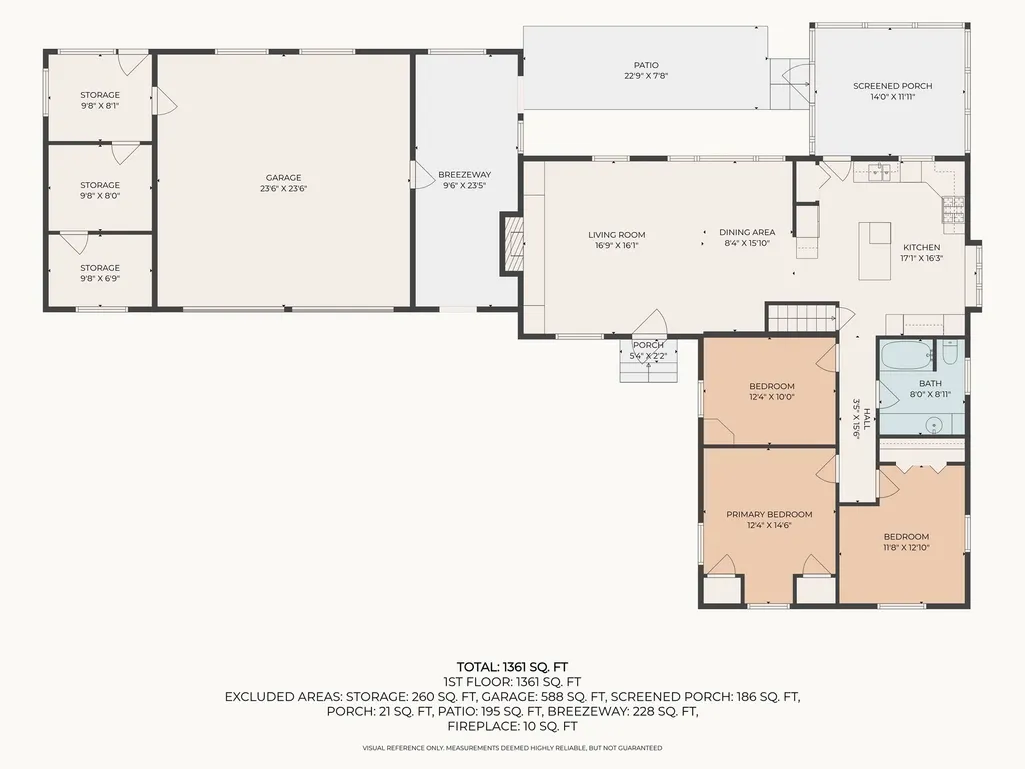
Address
91 Still River Road, Bolton, MA
Price
$ 610,000
Property Attributes
- MLS#73578116
- TypeSingle Family
- Listing Status New
- CountyWORCESTER
- CityBolton
- Zip01740
- StyleRanch
- Year Built1959
- Taxes$ 8385
- Price$ 610,000
- Bedrooms3
- Full Bathrooms1
- Half Bathrooms0
- Sqr Footage1361
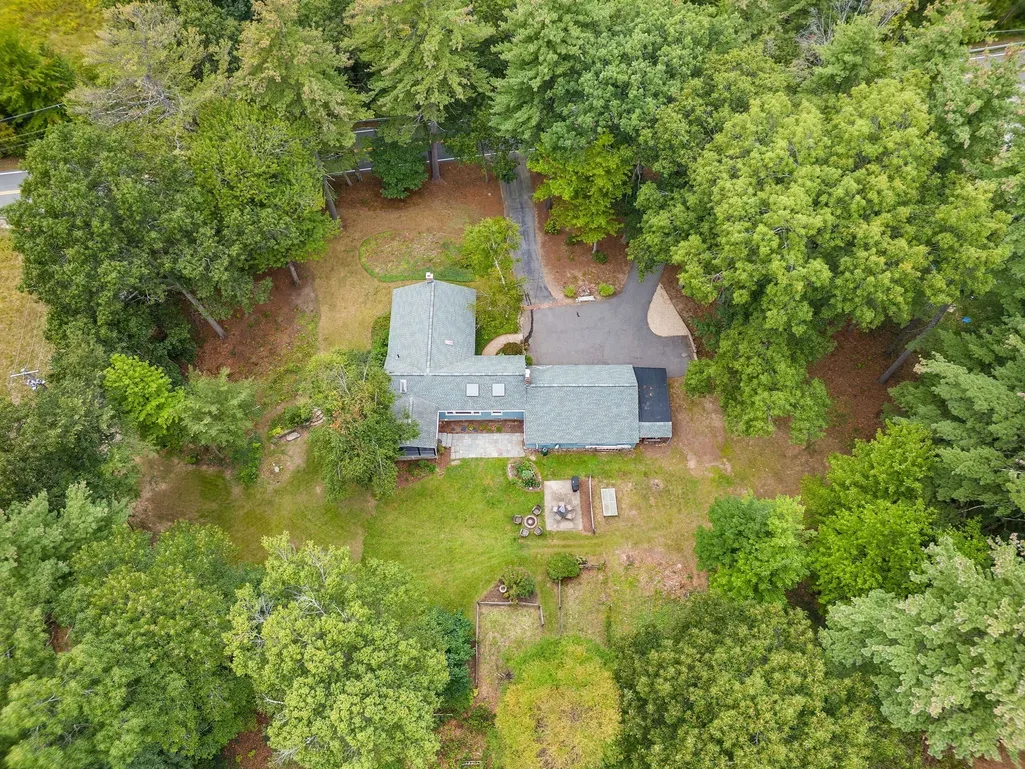
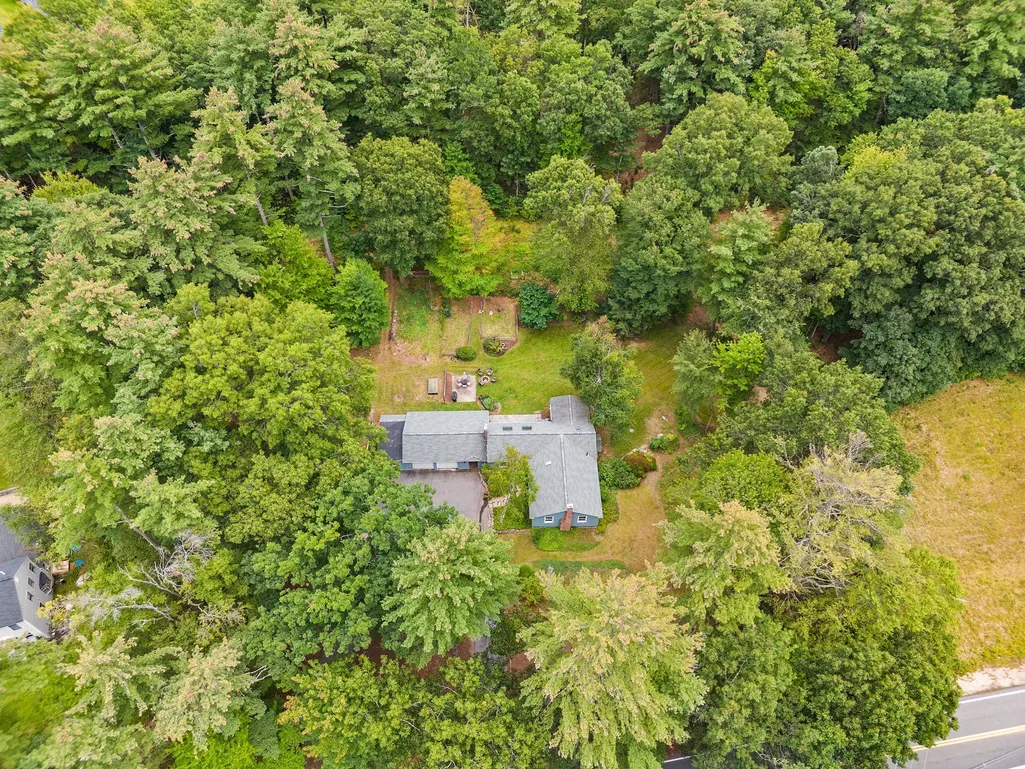
- Lot Size0.95 Acres
Data Source:
Massachusetts MLS Property Info Network (MLSPIN)
Property Description
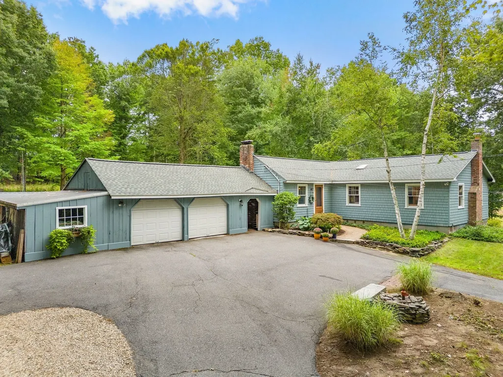
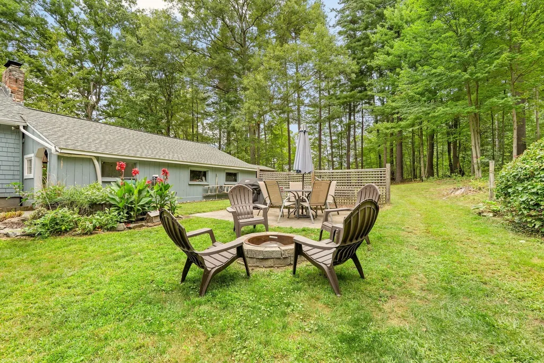
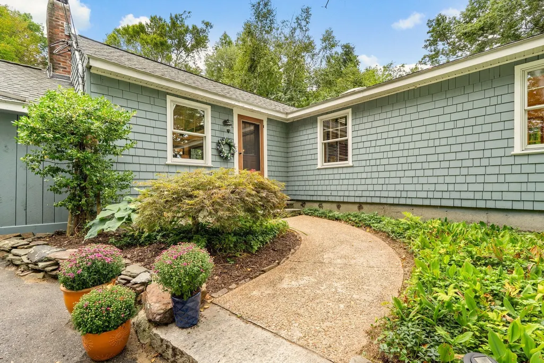
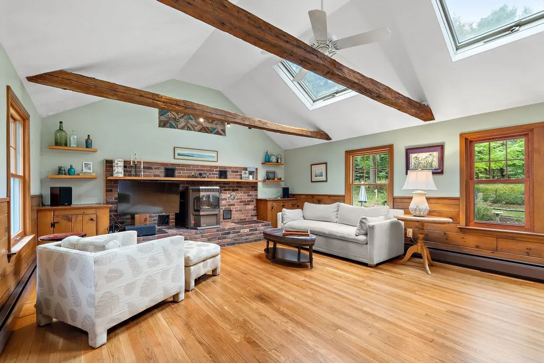
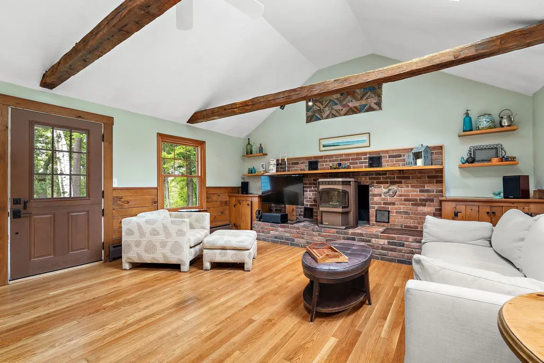
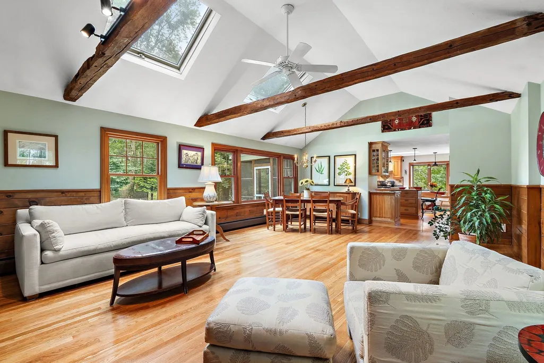
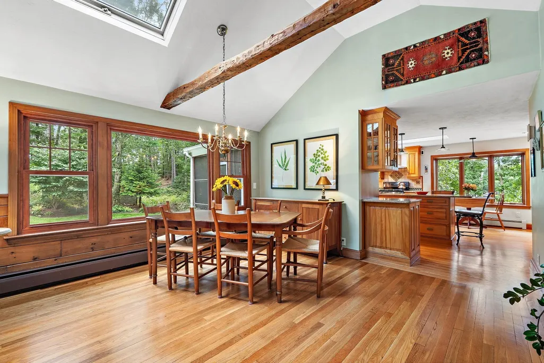
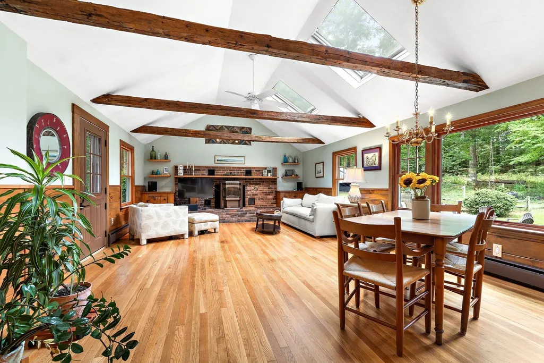
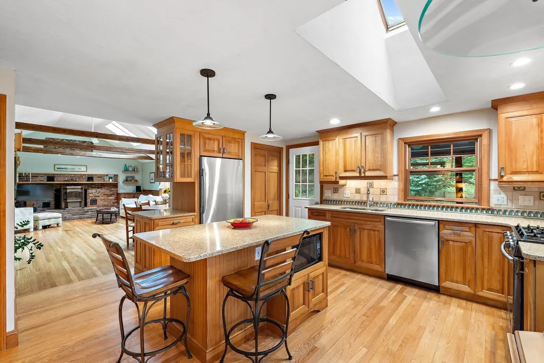
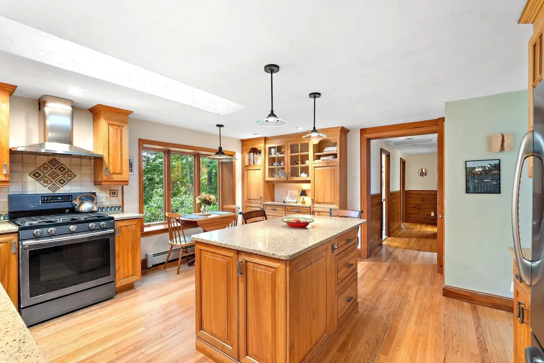
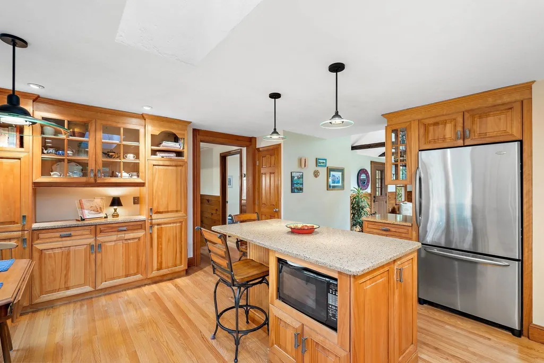
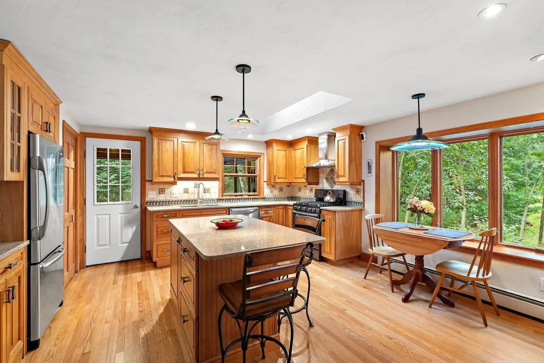
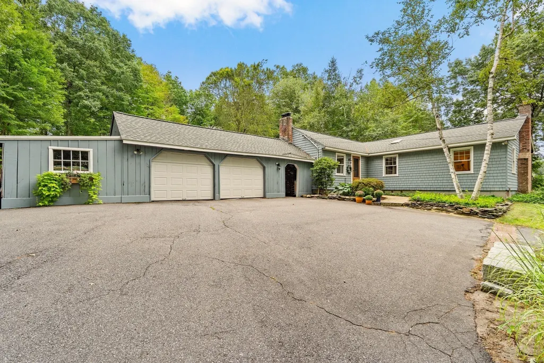
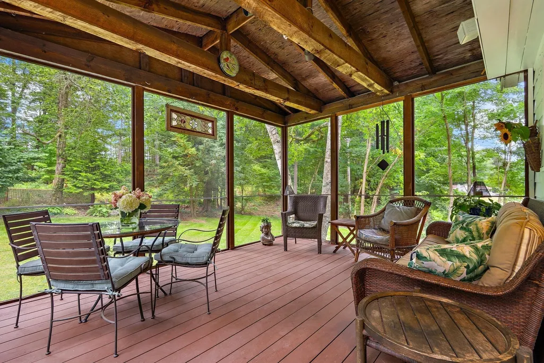
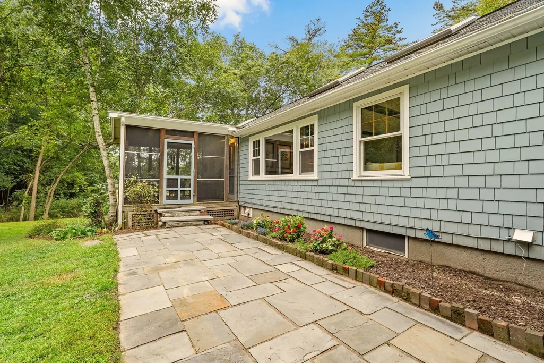
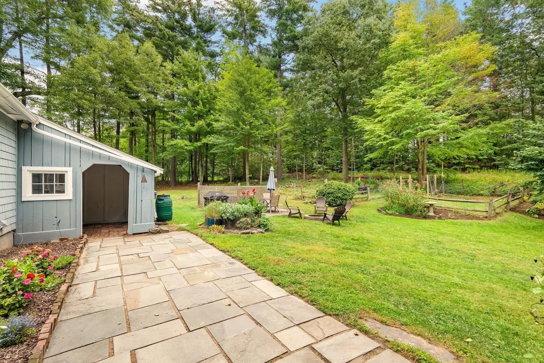
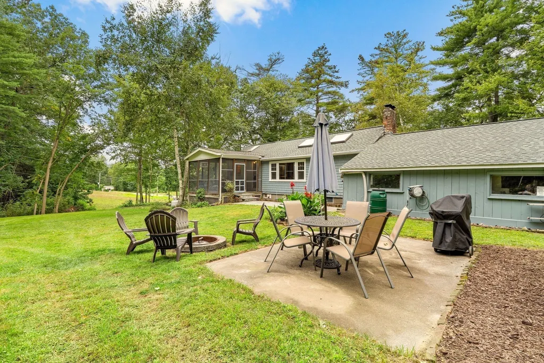
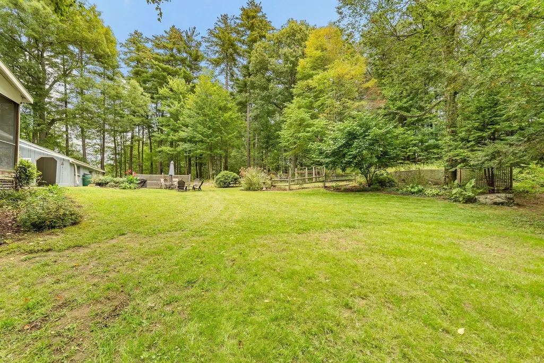
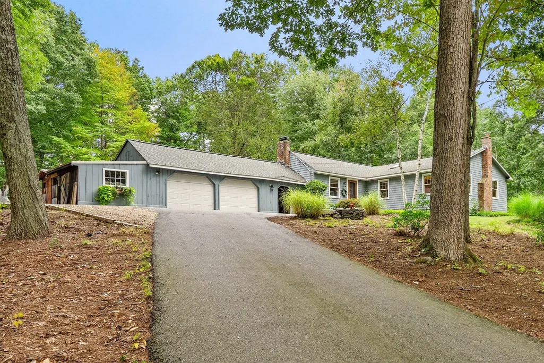
Timeless character & thoughtful updates define this inviting ranch. Tucked discreetly back from the road, the property offers a quiet retreat framed by lush lawns, stone walls, & mature gardens. At the heart of the home, a spacious vaulted ceiling living room w/exposed beams & impressive brick fireplace w/pellet stove opens to an elegant dining area creating a warm & distinctive gathering space. The updated kitchen features rich red birch cabinetry, gas range, generous island & cheerful dining area—perfect for everyday living & entertaining. The living spaces extend naturally outdoors to a charming screened porch overlooking the tranquil & private backyard; an idyllic setting for morning coffee or a relaxed evening with friends. A partially finished lower level w/laundry room provides future expansion potential to meet evolving needs. Enjoy refinished hardwood floors & the peace of mind that comes with a NEW septic, recent windows, well pump, roof, & furnace. This ideal location offers easy access to soccer fields, new high school, commuter routes, farm stands & conservation land.
| Elementary School | High School |
|---|---|
| Florence Sawyer Elementary School | Nashoba Regional High School |
| Price History | |
|---|---|
| 9/16/2026 | Listed $610,000 |
General Features
| Sewer | Private Sewer |
|---|---|
| Heating | Baseboard,Oil |
| Cooling | Window Unit(s) |
| Utilities | for Gas Range,for Electric Dryer,Washer Hookup |
| Roof | Shingle |
| Appliances | Water Heater,Range,Dishwasher,Microwave,Refrigerator,Washer,Dryer,Range Hood |
| Zoning | R1 |
| Garage Spaces | 2 |
| Patio/Porch Features | Screened,Patio |
| Architectural Style | Ranch |
| Construction Materials | Frame |
| Year Built | 1959 |
| Electric | Circuit Breakers,200+ Amp Service |
| Property Subtype | Single Family Residence |
| Tax Year | 2025 |
| Parcel Number | M:006A B:0000 L:0006,1471896 |
| Community Features | Shopping,Tennis Court(s),Walk/Jog Trails,Stable(s),Golf,Medical Facility,Conservation Area,Highway Access,House of Worship,Public School |
| County | Worcester |
| Property Type | Residential |
| HOA | No |
| Attached Garage | Yes |
| Garage Y/N | Yes |
| Other Structures | Workshop |
| Waterview | No |
| Total Rooms | 7 |
| Full Baths | 1 |
| Status | New |
| Directions | 117 West to Still River Road |
| High School | Nashoba Regional |
| City | Bolton |
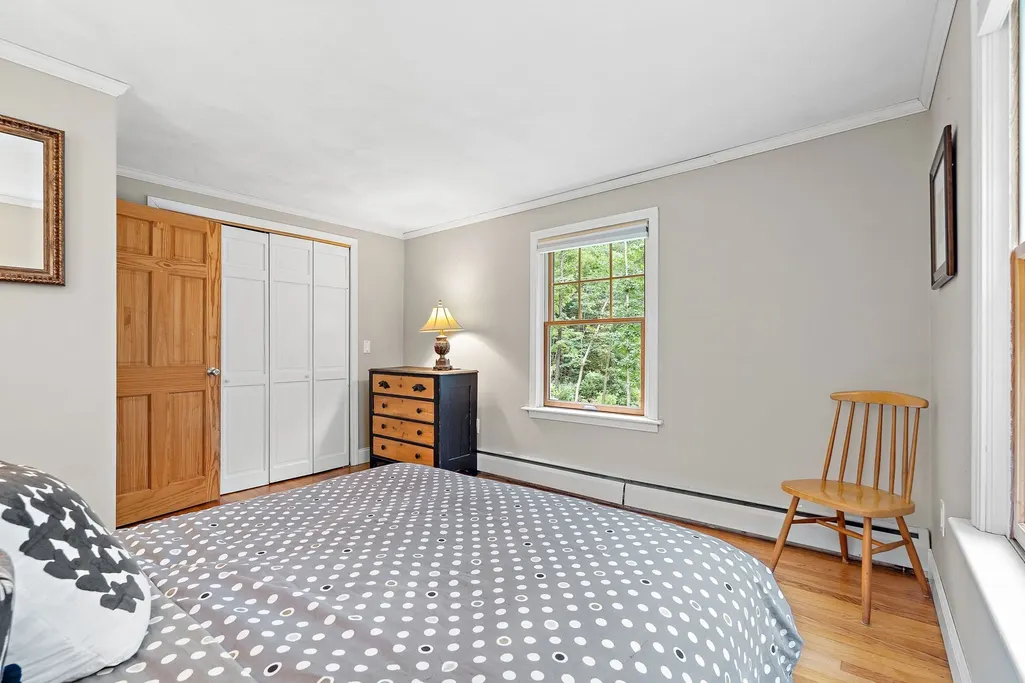
| Disclosures | No Closet In 3rd Bedroom; Partially Finished Basement Is Heated & Rough Plumbed For A Bathroom; NEW 3 bedroom Septic |
| Senior Community Y/N | No |
| Lot Size Units | Acres |
| Lot Size Square Feet | 41382 |
| Carport Y/N | No |
| Elementary School | Florence Sawyer |
| Property Attached Y/N | No |
| Year Built Details | Actual |
| Tax Annual Amount | 8385 |
| Home Warranty Y/N | No |
| Building Area Units | Square Feet |
| Primary Bedroom Level | First |
| Standard Status | Active |
| Year Built Source | Public Records |
| Tax Assessed Value | 504500 |
| Certified Treated | Unknown |
Interior Features
| Interior Amenities | Beamed Ceilings,Vaulted Ceiling(s),Closet/Cabinets - Custom Built,Lighting - Overhead,Sun Room,Internet Available - Broadband |
|---|---|
| Basement | Full,Partially Finished,Walk-Out Access,Interior Entry,Concrete |
| Flooring | Tile,Hardwood,Flooring - Hardwood |
| Total Fireplaces | 1 |
| Kitchen Level | First |
| Air Conditioning Y/N | Yes |
| Heating Y/N | Yes |
| Window Features | Screens |
| Fireplace Y/N | Yes |
| Above Grade Finished Area | 1361 |
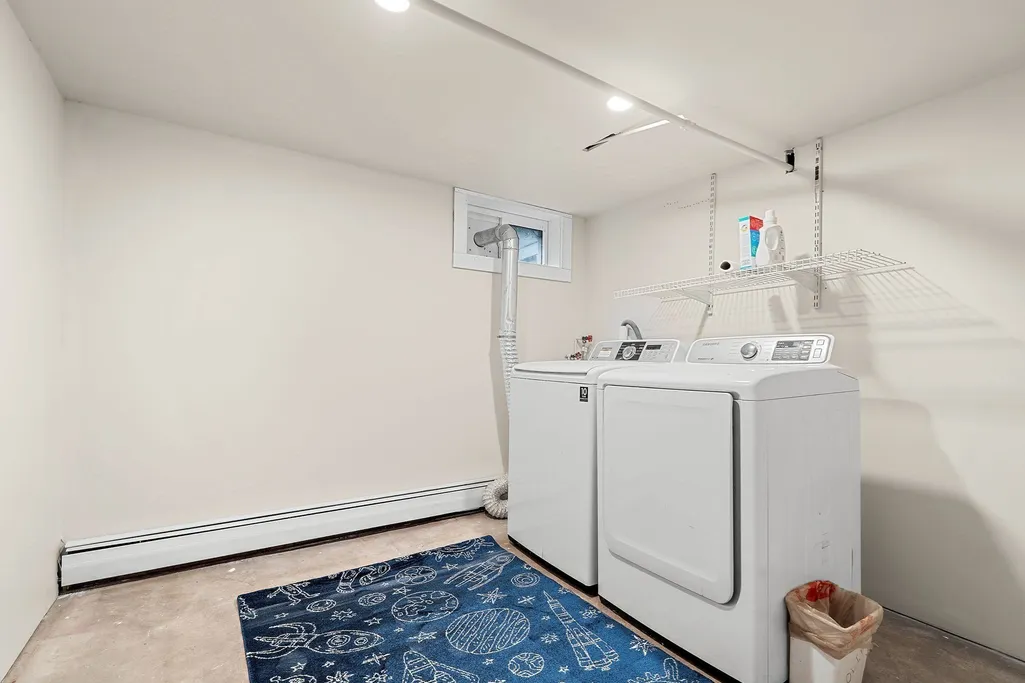
| Laundry Features | Recessed Lighting,In Basement,Electric Dryer Hookup,Washer Hookup |
| Total Bedrooms | 3 |
| Living Room Level | First |
| LivingAreaSource | Measured |
| Kitchen Features | Skylight,Flooring - Hardwood,Dining Area,Pantry,Countertops - Stone/Granite/Solid,Kitchen Island,Recessed Lighting,Stainless Steel Appliances,Gas Stove,Lighting - Pendant |
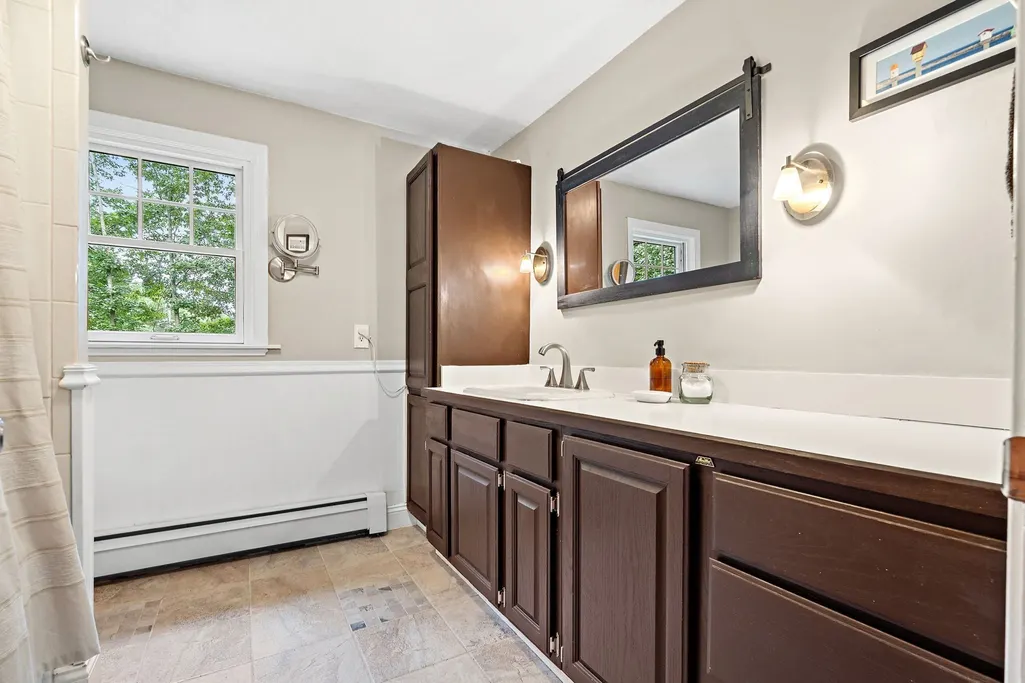
| Total Baths | 1 |
| Primary Bathroom Features | No |
| Living Room Features | Wood / Coal / Pellet Stove,Skylight,Ceiling Fan(s),Beamed Ceilings,Vaulted Ceiling(s),Flooring - Hardwood,Exterior Access |
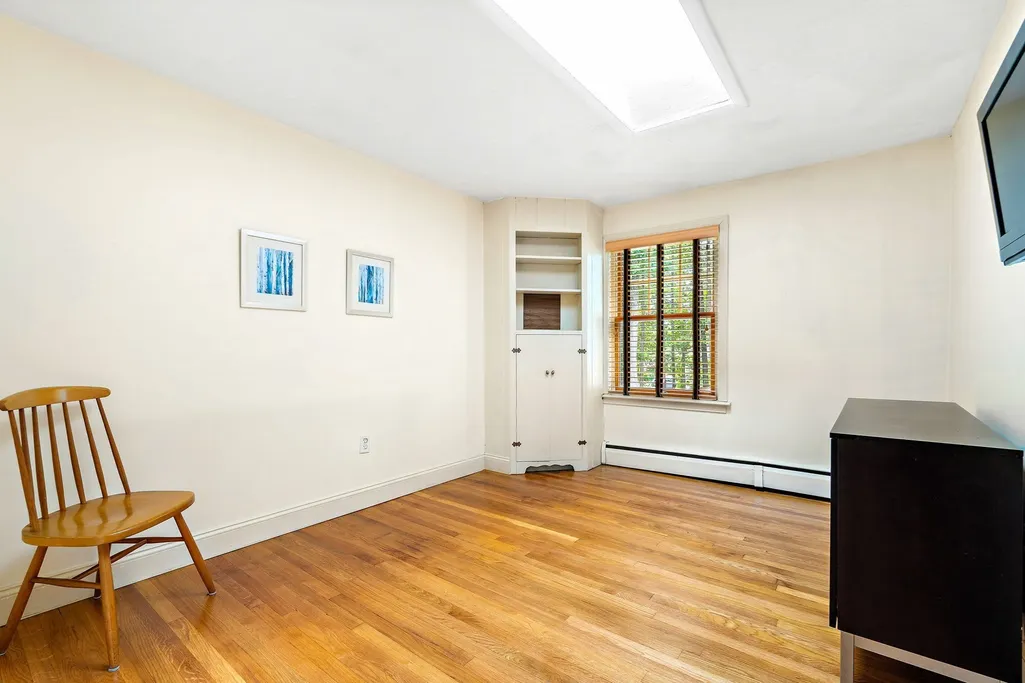
| Bedroom 3 Features | Skylight,Closet/Cabinets - Custom Built,Flooring - Hardwood |
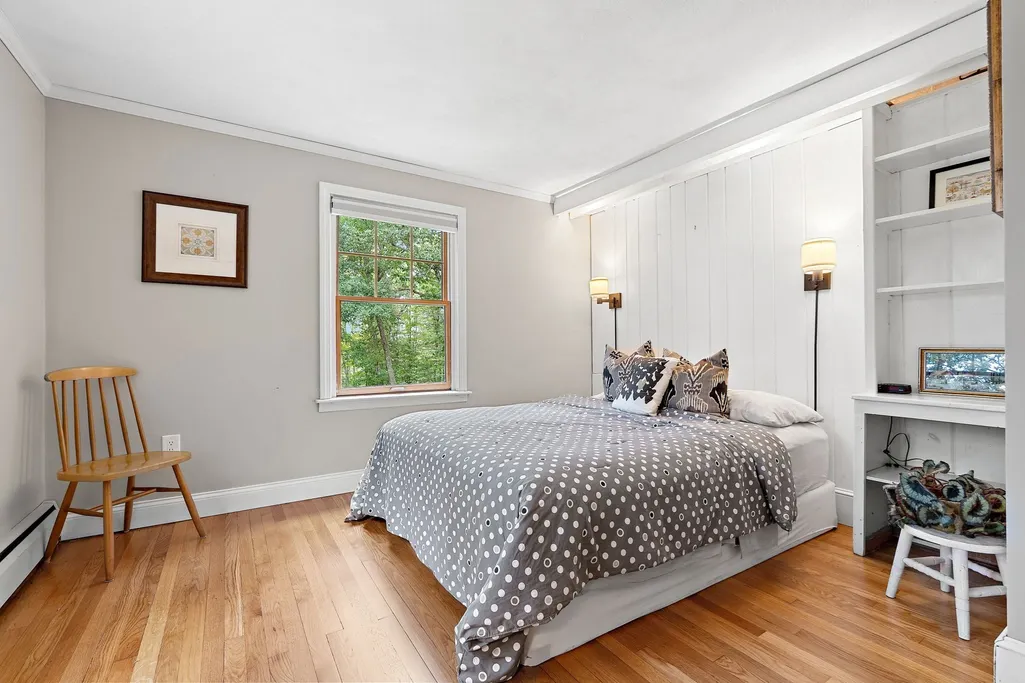
| Bedroom 2 Features | Closet,Closet/Cabinets - Custom Built,Flooring - Hardwood,Lighting - Sconce,Crown Molding |
| Dining Room Features | Skylight,Beamed Ceilings,Vaulted Ceiling(s),Flooring - Hardwood,Lighting - Overhead |
| Kitchen Area | 278.73 |
| Kitchen Length | 17.1 |
| Kitchen Width | 16.3 |
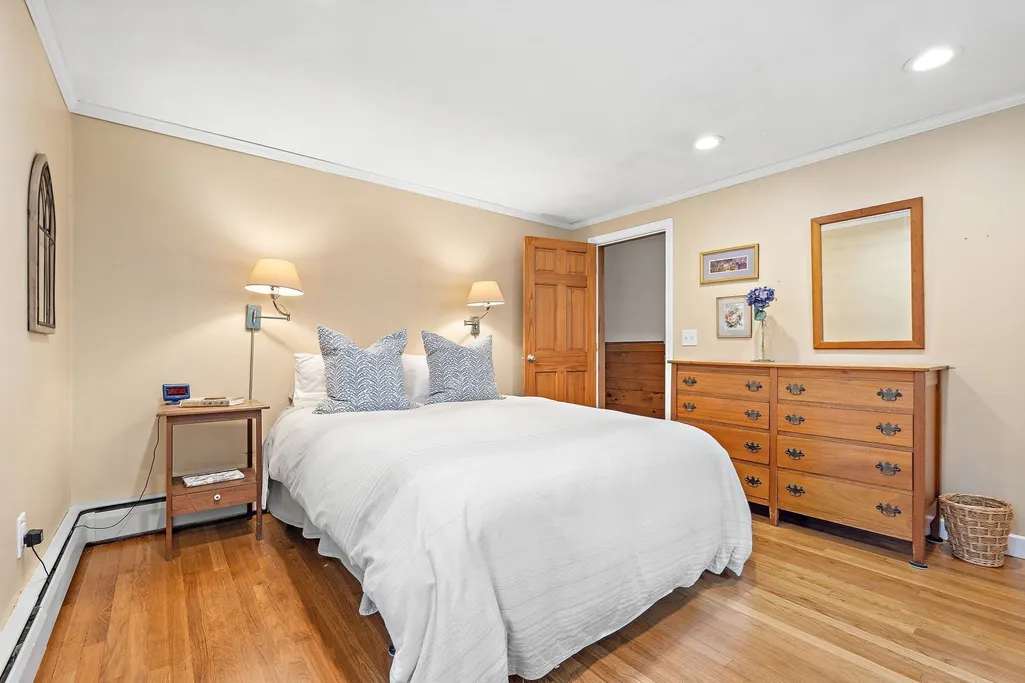
| Primary on Main | 124 |
| Second Bedroom Length | 12.4 |
| Second Bedroom Width | 10 |
| Bedroom 3 Area | 142.78 |
| Bedroom 3 Length | 11.8 |
| Bedroom 3 Width | 12.1 |
| Dining Room Area | 8.4 |
| Dining Room Width | 15.1 |
| Living Room Area | 272.09 |
| Living Room Length | 16.9 |
| Living Room Width | 16.1 |
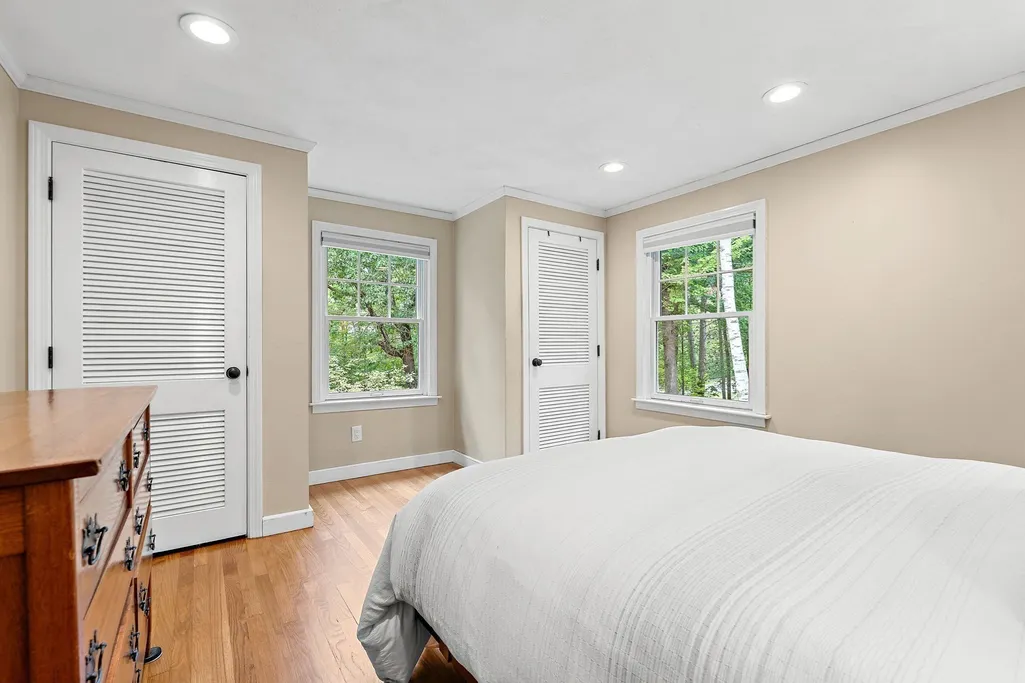
| Primary Bedroom Area | 181.04 |
| Primary Bedroom Features | Closet,Flooring - Hardwood,Recessed Lighting,Lighting - Sconce,Crown Molding |
| Primary Bedroom Length | 12.4 |
| Primary Bedroom Width | 14.6 |
| Dining Room Level | First |
| Dining Room Area | 126.84 |
| Bedroom 3 Level | First |
| Second Bedroom Level | First |
| Bathroom 1 Level | First |
Exterior Features
| Exterior Amenities | Porch - Screened,Patio,Rain Gutters,Storage,Screens,Stone Wall |
|---|---|
| Parking Features | Attached,Workshop in Garage,Paved Drive,Off Street,Paved |
| Water Source | Private |
| Total Parking | 6 |
| Lot Size Area | 0.95 |
| Foundation Details | Concrete Perimeter |
| Spa | No |
| Building Area Total | 1361 |
| Lot Size Acres | 0.95 |
| Road Surface Type | Paved |
| Waterfront Y/N | No |
| Covered Spaces | 2 |
| Road Frontage Type | Public |
| Road Responsibility | Public Maintained Road |
Amenities
- Foreclosure
- Views
- Short Sale
- New Construction
- Adult 55+
- Lease To Own
- No HOA Fees
- Furnished
- Primary On Main
- Air Conditioning
- Seller Finance
- Green
- Fixer Upper
- Horse
- Golf
- Fireplace
- Deck
- Garage
- Basement
- Pool
Property vs Single Family Average in 01740
Price
Taxes
Year Built
Visits
 Massachusetts MLS Property Info Network (MLSPIN) - The property listing data and information set forth herein were provided to MLS Property Information Network, Inc. from third party sources, including sellers, lessors and public records, and were compiled by MLS Property Information Network, Inc. The property listing data and information are for the personal, non commercial use of consumers having a good faith interest in purchasing or leasing listed properties of the type displayed to them and
