
Golf Course
Address
11 Bonad Road, Winchester, MA
Price
$ 1,899,000
Property Attributes
- MLS#73577339
- TypeSingle Family
- Listing Status Contingent
- CountyMIDDLESEX
- CityWinchester
- NeighborhoodNear leonard field
- Zip01890
- StyleColonial
- Year Built2020
- Taxes$ 18724
- Price$ 1,899,000
- Bedrooms4
- Full Bathrooms3
- Half Bathrooms1
- Sqr Footage3257
- Lot Size0.15 Acres
Data Source:
Massachusetts MLS Property Info Network (MLSPIN)
Property Description
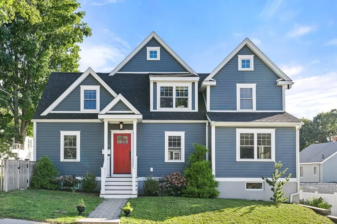
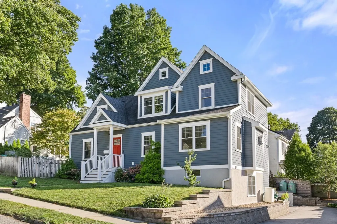
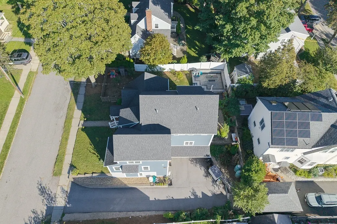
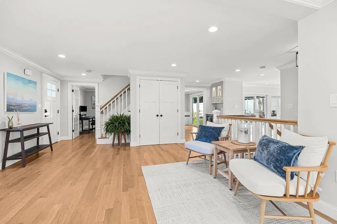
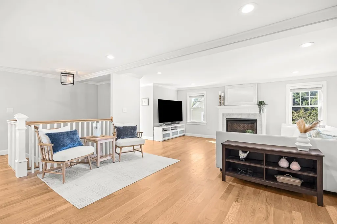
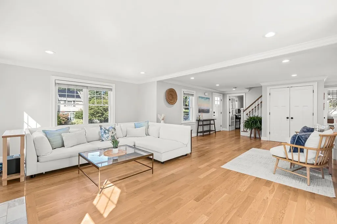
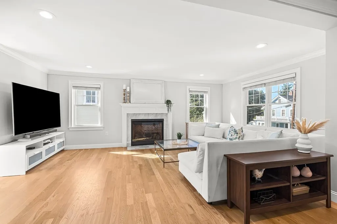
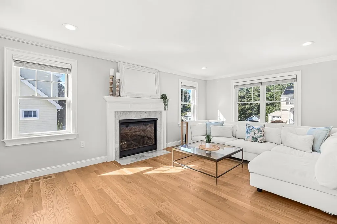
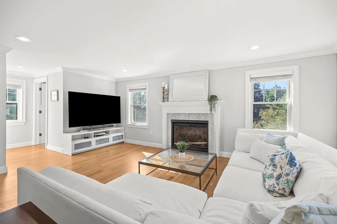
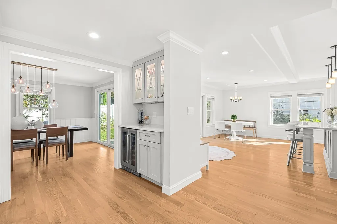
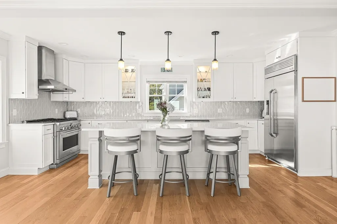
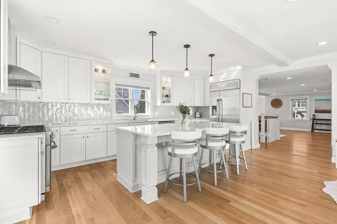
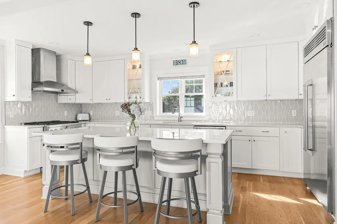
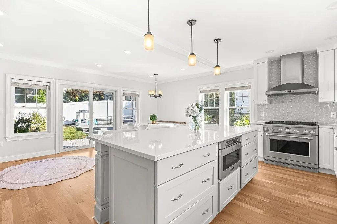
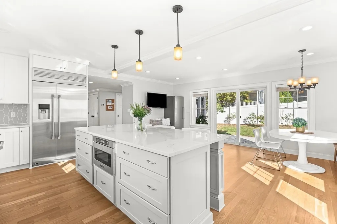
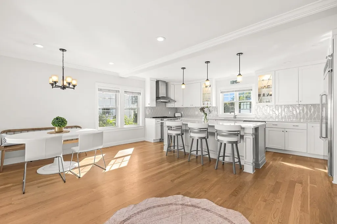
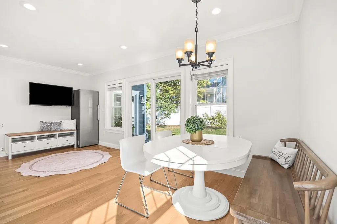
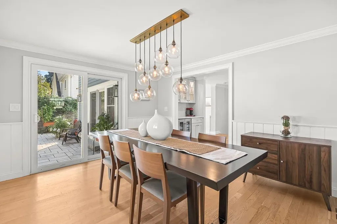
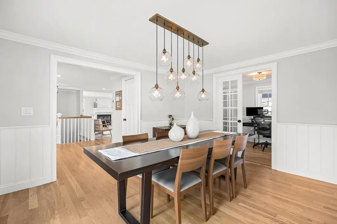
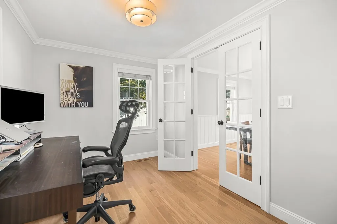
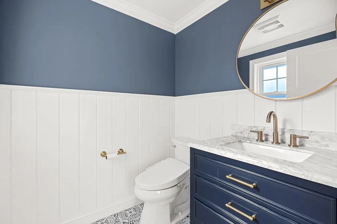
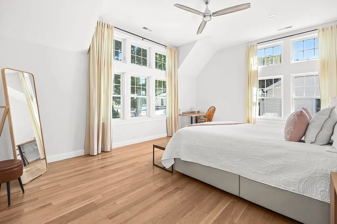
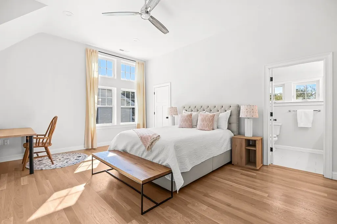
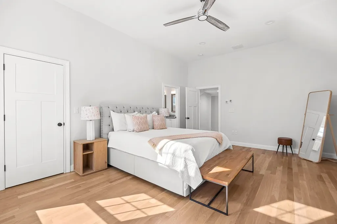
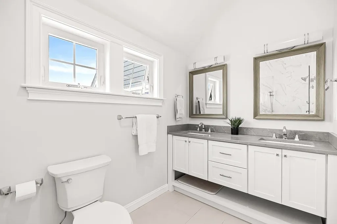
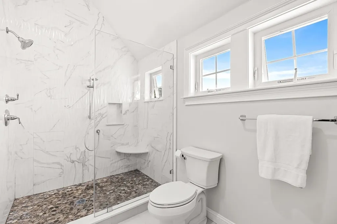
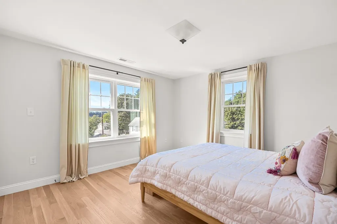
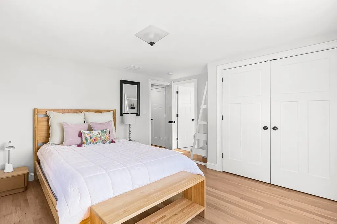
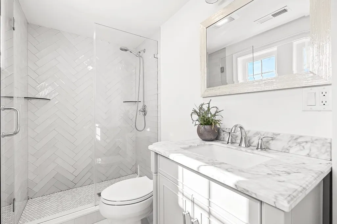
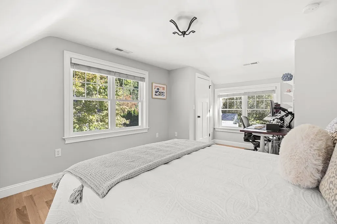
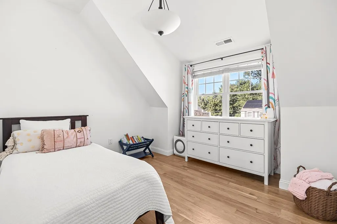
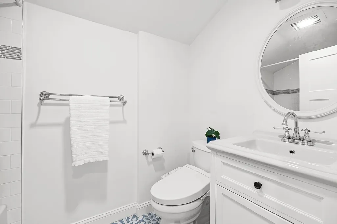
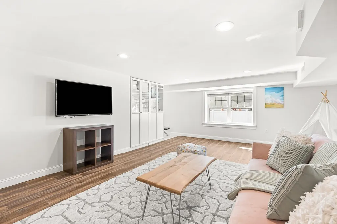
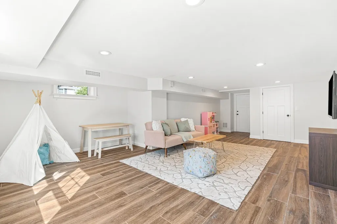
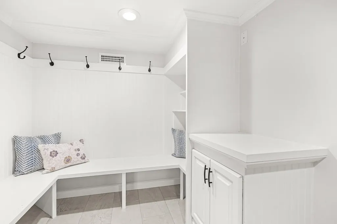
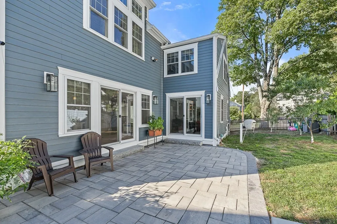
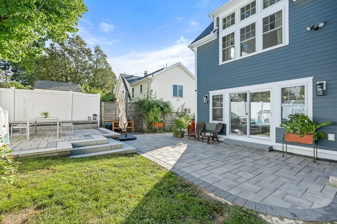
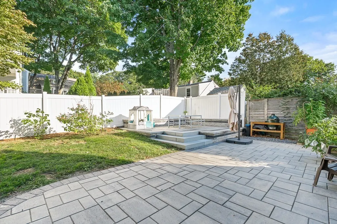
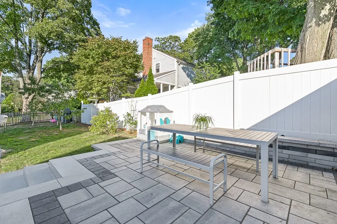
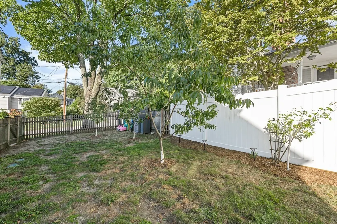
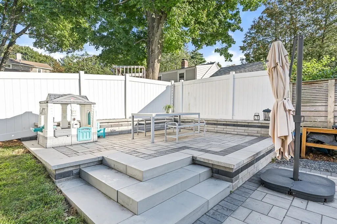
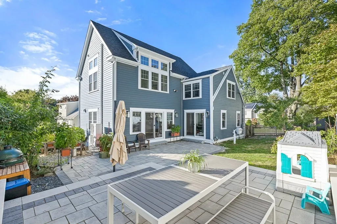
STUNNING newer construction 4 BR, 3.5 BA home offering a wonderful blend of luxury, style & functionality in a sought-after Muraco School neighborhood near the Fells! The heart of the home is the gorgeous oversized sun-filled kitchen featuring an impressive 10' island, quartz countertops, state-of-the-art appliances & spacious dining area overlooking the gorgeous private patio filled with lush gardens & a beautifully landscaped fenced yard. An inviting living room w/gas fireplace, elegant dining room w/adjacent dry bar & custom cabinetry, and sliders to the patio create a seamless flow for everyday living & entertaining. Private 1st floor office w/french doors provides the perfect work-from-home space. Upstairs, the breathtaking primary suite boasts soaring 10'+ ceilings, dramatic double-stacked windows, walk-in closet & spa-like tiled bath w/oversized dream shower. Three additional generous bedrooms, including an en-suite, additional full bath & convenient 2nd floor laundry complete this level. The finished lower level offers a spacious family room, mudroom, ample storage & direct access to the 2-car attached garage; majority of home wired for ethernet, wifi light switches. A truly special home combining beautiful finishes, a fabulous layout & an ideal location close to schools, Winchester Center, commuter routes & the Fells!
| Elementary School | Middle School | High School |
|---|---|---|
| Muraco Elementary School | McCall Middle School | WHS High School |
| Price History | |
|---|---|
| 9/15/2026 | Listed $1,899,000 |
General Features
| Sewer | Public Sewer |
|---|---|
| Heating | Forced Air,Heat Pump |
| Cooling | Central Air,Heat Pump |
| Utilities | for Gas Range |
| Roof | Shingle |
| Appliances | Tankless Water Heater,Range,Oven,Dishwasher,Disposal,Refrigerator,Freezer,Wine Refrigerator,Range Hood |
| Zoning | RDB |
| Garage Spaces | 2 |
| Patio/Porch Features | Patio |
| Architectural Style | Colonial |
| Construction Materials | Frame |
| Exclusions | Hang Board Excluded In Front Bedroom* |
| Year Built | 2020 |
| Electric | 200+ Amp Service |
| Property Subtype | Single Family Residence |
| Tax Year | 2025 |
| Parcel Number | M:002 B:0006 L:0,894554 |
| Community Features | Public Transportation,Shopping,Pool,Tennis Court(s),Park,Walk/Jog Trails,Golf,Medical Facility,Bike Path,Conservation Area,Highway Access,House of Worship,Private School |
| County | Middlesex |
| Property Type | Residential |
| HOA | No |
| Attached Garage | Yes |
| Contingency | Pending P&S |
| Subdivision Name | Near leonard field |
| Garage Y/N | Yes |
| Total Rooms | 10 |
| Full Baths | 3 |
| Status | Contingent |
| Directions | Washington or highland to englewood to Bonad |
| High School | Whs |
| City | Winchester |
| Disclosures | year built is date of extensive renovation expansion. Cooking/ fireplace propane* |
| Senior Community Y/N | No |
| Lot Size Units | Acres |
| Lot Size Square Feet | 6530 |
| Carport Y/N | No |
| Elementary School | Muraco |
| Property Attached Y/N | No |
| Year Built Details | Renovated Since,Unknown/Mixed |
| Tax Annual Amount | 18724 |
| Home Warranty Y/N | No |
| Middle/Junior High School | Mccall |
| Building Area Units | Square Feet |
| Primary Bedroom Level | Second |
| Standard Status | Active Under Contract |
| Year Built Source | Public Records |
| Tax Assessed Value | 1688400 |
| Certified Treated | Unknown |
Interior Features
| Interior Amenities | Closet,Recessed Lighting,Lighting - Overhead,Closet/Cabinets - Custom Built,Bathroom - Full,Bathroom - Double Vanity/Sink,Bathroom - Tiled With Shower Stall,Sitting Room,Home Office,Mud Room,Bathroo |
|---|---|
| Basement | Full,Finished,Walk-Out Access,Interior Entry,Garage Access |
| Flooring | Hardwood,Flooring - Hardwood,Flooring - Stone/Ceramic Tile |
| Total Fireplaces | 1 |
| Fireplace Features | Living Room |
| Kitchen Level | First |
| Air Conditioning Y/N | Yes |
| Heating Y/N | Yes |
| Window Features | Insulated Windows |
| Fireplace Y/N | Yes |
| Above Grade Finished Area | 2551 |
| Half Baths | 1 |
| Laundry Features | Second Floor |
| Total Bedrooms | 4 |
| Below Grade Finished Area | 706 |
| Living Room Level | Main,First |
| LivingAreaSource | Measured |
| Kitchen Features | Flooring - Hardwood,Dining Area,Kitchen Island,Exterior Access,Open Floorplan,Recessed Lighting,Stainless Steel Appliances,Wine Chiller,Gas Stove |
| Total Baths | 4 |
| Primary Bathroom Features | Yes |
| Living Room Features | Bathroom - Half,Flooring - Hardwood,Recessed Lighting |
| Bedroom 4 Features | Closet,Flooring - Hardwood,Lighting - Overhead |
| Bedroom 3 Features | Bathroom - Full,Flooring - Hardwood,Lighting - Overhead |
| Bedroom 2 Features | Closet,Flooring - Hardwood,Lighting - Overhead |
| Dining Room Features | Flooring - Hardwood,French Doors,Exterior Access,Lighting - Overhead |
| Kitchen Area | 418 |
| Kitchen Length | 22 |
| Kitchen Width | 19 |
| Primary on Main | 240 |
| Second Bedroom Length | 20 |
| Second Bedroom Width | 12 |
| Bedroom 3 Area | 180 |
| Bedroom 3 Length | 15 |
| Bedroom 3 Width | 12 |
| Bedroom 4 Area | 132 |
| Bedroom 4 Length | 12 |
| Bedroom 4 Width | 11 |
| Dining Room Area | 13 |
| Dining Room Width | 12 |
| Family Room Area | 493 |
| Family Room Length | 29 |
| Living Room Area | 247 |
| Living Room Length | 19 |
| Living Room Width | 13 |
| Primary Bedroom Area | 266 |
| Primary Bedroom Features | Bathroom - Full,Bathroom - Double Vanity/Sink,Recessed Lighting |
| Primary Bedroom Length | 19 |
| Primary Bedroom Width | 14 |
| Family Room Width | 17 |
| Family Room Level | Basement |
| Family Room Features | Exterior Access,Recessed Lighting |
| Dining Room Level | First |
| Dining Room Area | 156 |
| Bedroom 4 Level | Second |
| Bedroom 3 Level | Second |
| Second Bedroom Level | Second |
| Bathroom 1 Level | First |
| Bathroom 2 Level | Second |
| Bathroom 3 Level | Second |
Exterior Features
| Exterior Amenities | Patio,Rain Gutters,Sprinkler System,Fenced Yard |
|---|---|
| Fencing | Fenced |
| Parking Features | Attached,Under,Garage Door Opener,Paved Drive |
| Water Source | Public |
| Total Parking | 10 |
| Lot Size Area | 0.15 |
| Foundation Details | Concrete Perimeter |
| Spa | No |
| Building Area Total | 3257 |
| Lot Size Acres | 0.15 |
| Waterfront Y/N | No |
| Covered Spaces | 2 |
| Door Features | French Doors,Insulated Doors |
Amenities
- Foreclosure
- Views
- Short Sale
- New Construction
- Adult 55+
- Lease To Own
- No HOA Fees
- Furnished
- Primary On Main
- Air Conditioning
- Seller Finance
- Green
- Fixer Upper
- Horse
- Golf
- Fireplace
- Deck
- Garage
- Basement
- Pool
Property vs Single Family Average in 01890
Price
Taxes
Year Built
Visits
 Massachusetts MLS Property Info Network (MLSPIN) - The property listing data and information set forth herein were provided to MLS Property Information Network, Inc. from third party sources, including sellers, lessors and public records, and were compiled by MLS Property Information Network, Inc. The property listing data and information are for the personal, non commercial use of consumers having a good faith interest in purchasing or leasing listed properties of the type displayed to them and
