
Views - Golf Course - Eco Friendly
Address
97 Old Cart Path, Holliston, MA
Price
$ 1,575,000
Property Attributes
- MLS#73575584
- TypeSingle Family
- Listing Status Active
- CountyMIDDLESEX
- CityHolliston
- NeighborhoodHighlands at Holliston
- Zip01746
- StyleColonial
- Year Built2018
- Taxes$ 18091
- Price$ 1,575,000
- Bedrooms4
- Full Bathrooms5
- Half Bathrooms0
- Sqr Footage5997
- Lot Size1.12 Acres
Data Source:
Massachusetts MLS Property Info Network (MLSPIN)
Property Description
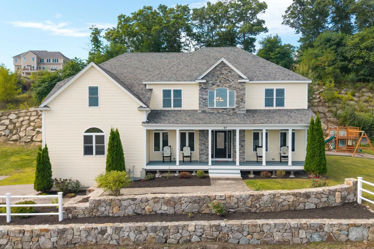
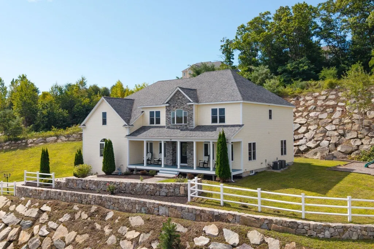
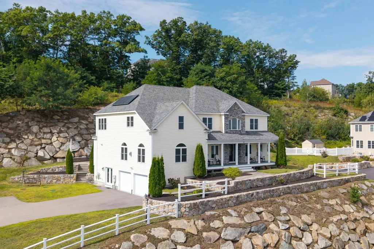
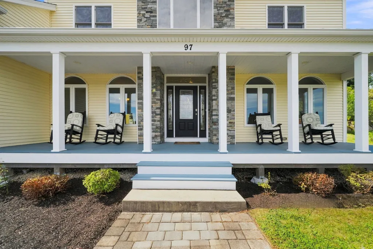
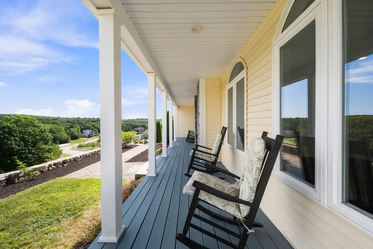
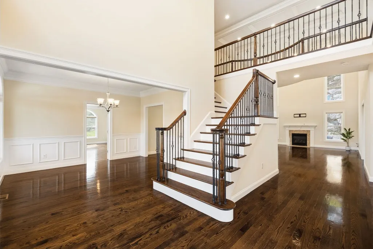
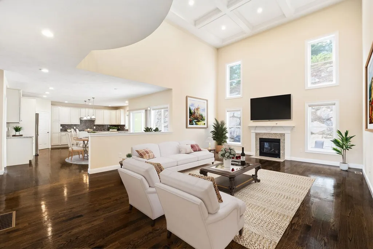
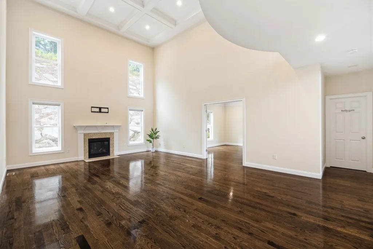
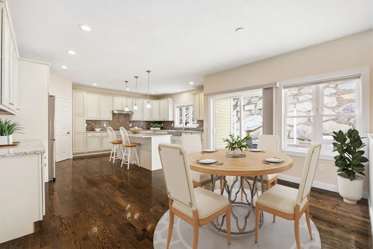
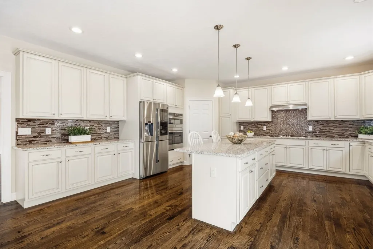
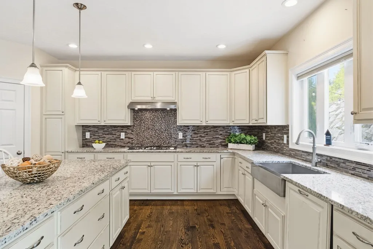
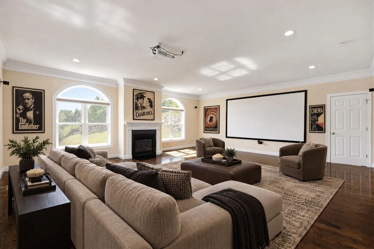
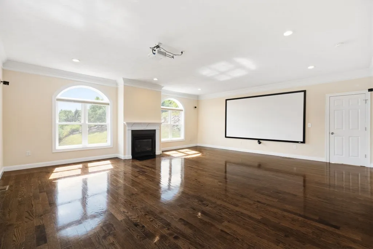
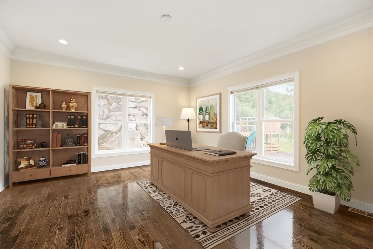
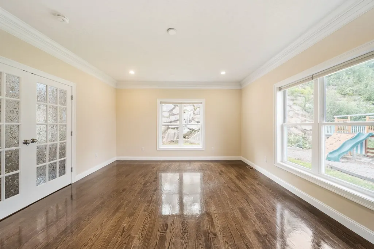
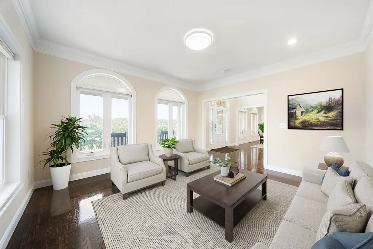
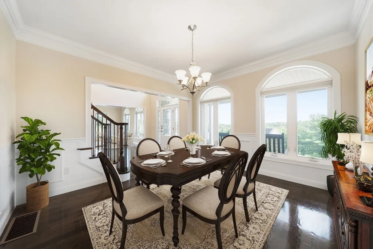
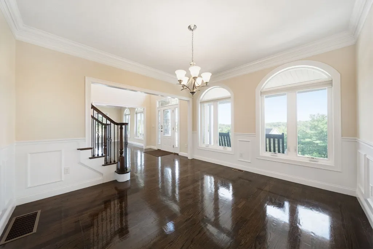
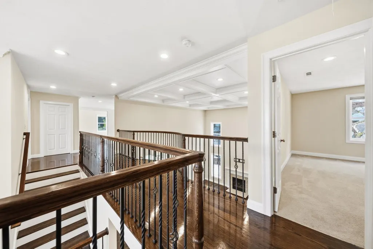
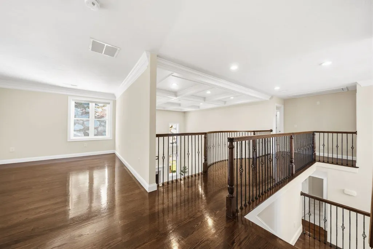
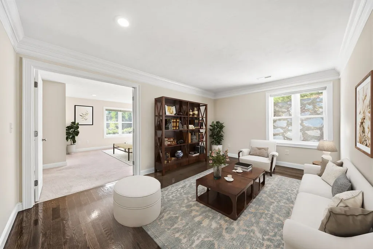
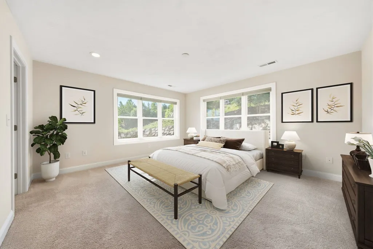
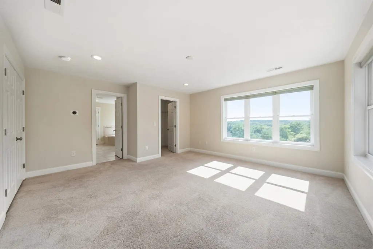
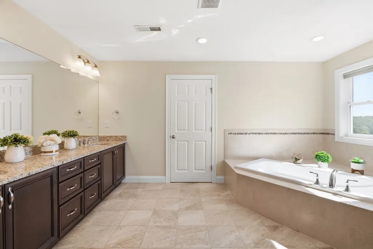
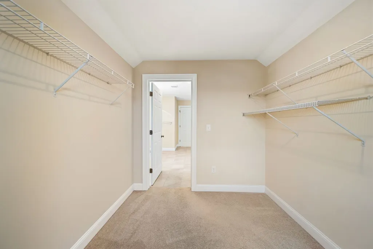
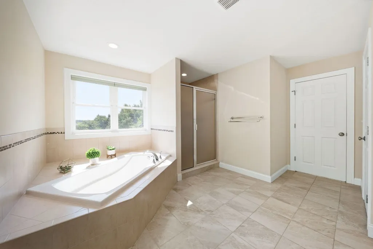
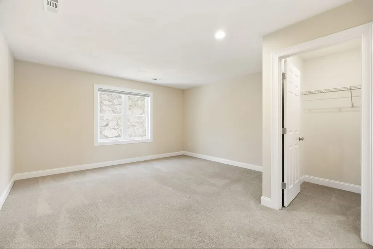
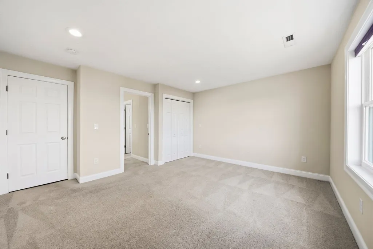
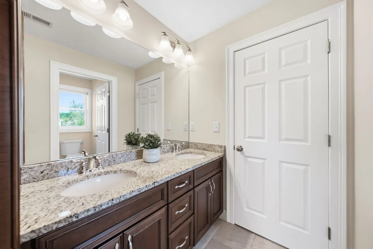
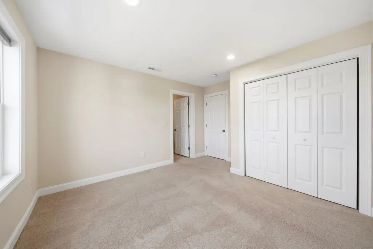
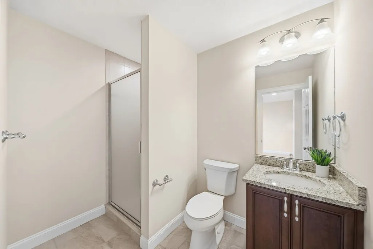
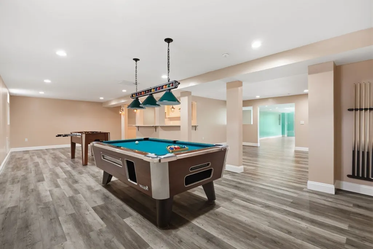
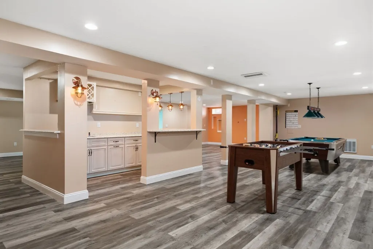
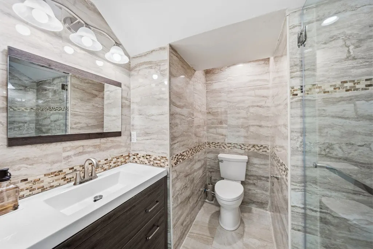
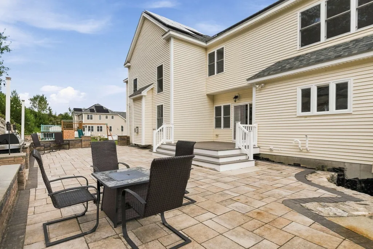
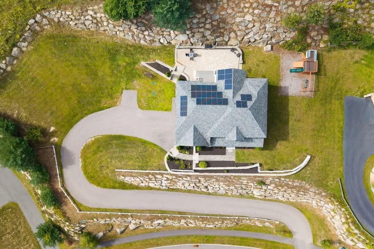
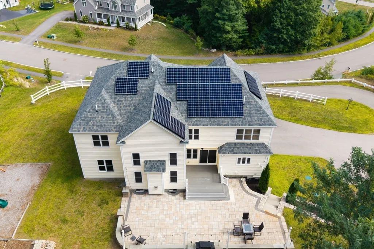
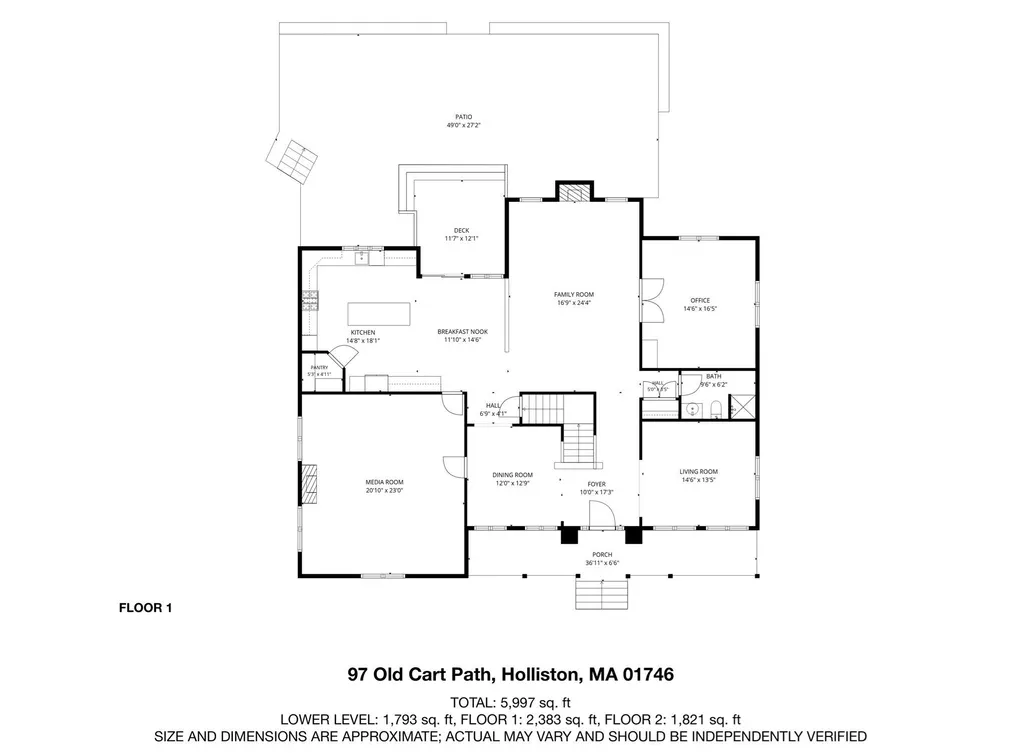
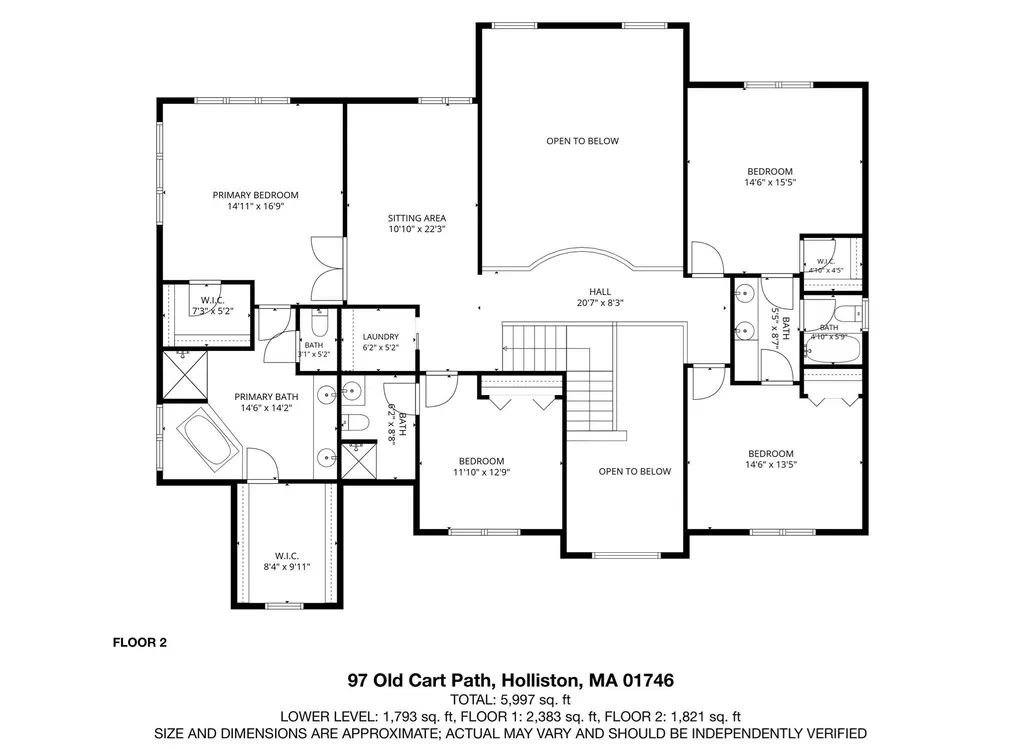
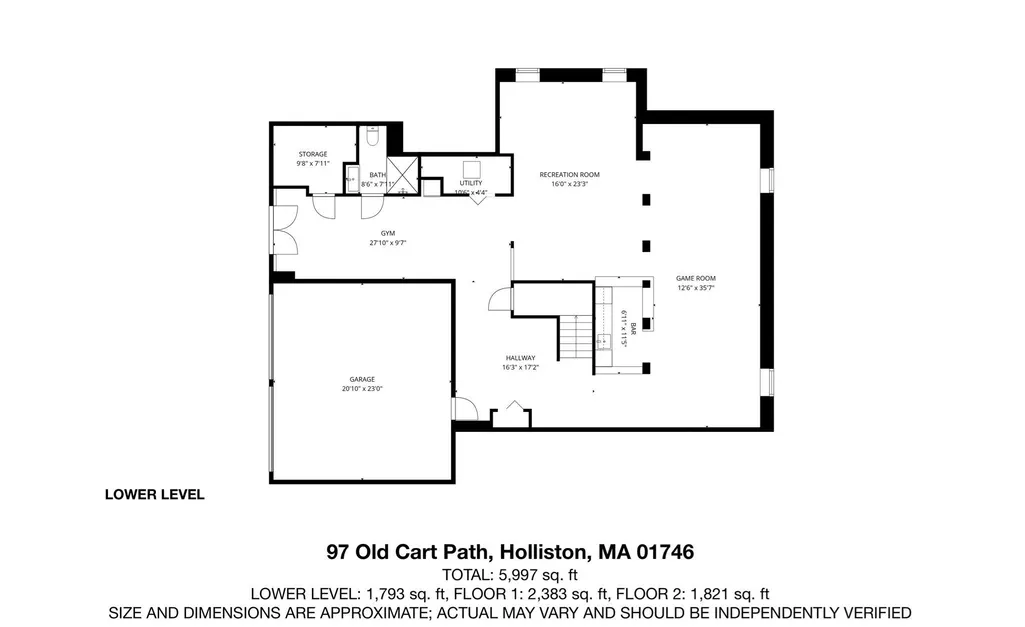
Wow! Spectacular sweeping East-facing views and exceptional craftsmanship define this one-of-a-kind custom home in the coveted Highlands at Holliston. Beautifully sited on over an acre above Old Cart Path, this stunning residence offers three levels of luxurious living and extraordinary spaces for both everyday living and entertaining. A welcoming farmer’s porch opens to a grand two-story foyer with brilliant hardwood floors and custom millwork. The expansive main level features a dramatic two-story family room with coffered ceiling, an enormous gourmet kitchen with custom cabinetry, center island and walk-in pantry, plus an exceptional media room with movie screen and projector. A gracious living room, formal dining room, oversized home office, and full bath complete the level. Upstairs, you'll find an expanded balcony, luxurious primary suite with grand bath, two walk-in closets, and sitting area, complemented by a princess suite, two additional bedrooms, full bath, and laundry. The finished lower level is an entertainer’s dream with full bar, game and bonus rooms, and full bath. Outside, enjoy manicured grounds, an expansive composite deck and oversized patio while taking in the amazing views. Ideally located in one of Holliston’s most desirable neighborhoods with access to the Charles River Rail Trail. A truly extraordinary offering where breathtaking views, exceptional finishes, remarkable scale, and sophisticated amenities create an exceptional luxury lifestyle. Seller Owned Solar transfers to Buyers.
| Elementary School | Middle School | High School |
|---|---|---|
| Placentino/Mill Elementary School | Adams Middle School | Holliston High School |
| Price History | |
|---|---|
| 9/10/2026 | Listed $1,575,000 |
General Features
| Sewer | Private Sewer |
|---|---|
| Heating | Central,Forced Air,Fireplace(s) |
| Cooling | Central Air,Dual |
| Utilities | for Gas Range,for Electric Oven,Washer Hookup,Icemaker Connection |
| Roof | Shingle |
| Appliances | Gas Water Heater,Tankless Water Heater,Oven,Dishwasher,Microwave,Range,Refrigerator,ENERGY STAR Qualified Dishwasher,Range Hood,Plumbed For Ice Maker |
| Zoning | 40 |
| Garage Spaces | 2 |
| Patio/Porch Features | Porch,Deck - Vinyl,Patio |
| Architectural Style | Colonial |
| Security Features | Security System |
| Construction Materials | Frame |
| Year Built | 2018 |
| Electric | 100 Amp Service,200+ Amp Service |
| View | Scenic View(s) |
| Property Subtype | Single Family Residence |
| Tax Year | 2025 |
| Parcel Number | 5050600 |
| Waterfront Features | Lake/Pond,1 to 2 Mile To Beach,Beach Ownership(Public) |
| Community Features | Shopping,Tennis Court(s),Park,Walk/Jog Trails,Golf,Laundromat,Bike Path,Conservation Area,Public School,Sidewalks |
| County | Middlesex |
| Property Type | Residential |
| HOA | No |
| Attached Garage | Yes |
| Energy Efficient | Thermostat |
| Subdivision Name | Highlands at Holliston |
| Garage Y/N | Yes |
| Green Energy Generation | Solar |
| Waterview | No |
| Total Rooms | 11 |
| Full Baths | 5 |
| Status | Active |
| Directions | Rte. 126 to Old Cart Path |
| High School | Holliston High School |
| City | Holliston |
| Disclosures | Seller Owned Solar. Items inc. w/ sale (see attached Feature Sheet for full list): Movie projector & screen in media room,pool table,fuse ball table,basement: ref.,bar stools; outdoor play set,gas gr |
| Senior Community Y/N | No |
| Lot Size Units | Acres |
| Lot Size Square Feet | 48787 |
| Carport Y/N | No |
| Elementary School | Placentino/Mill |
| Property Attached Y/N | No |
| Year Built Details | Actual |
| Tax Annual Amount | 18091 |
| Home Warranty Y/N | No |
| Middle/Junior High School | Adams |
| Building Area Units | Square Feet |
| Primary Bedroom Level | Second |
| Standard Status | Active |
| Year Built Source | Public Records |
| Tax Assessed Value | 1234900 |
| Certified Treated | None |
Interior Features
| Interior Amenities | Recessed Lighting,Crown Molding,Bathroom - 3/4,Bathroom - Tiled With Shower Stall,Countertops - Stone/Granite/Solid,Cabinets - Upgraded,Lighting - Sconce,Wet bar,Open Floorplan,Media Room,Home Offic |
|---|---|
| Basement | Full,Finished,Walk-Out Access,Interior Entry,Garage Access |
| Flooring | Carpet,Hardwood,Flooring - Hardwood,Flooring - Stone/Ceramic Tile,Flooring - Vinyl |
| Total Fireplaces | 2 |
| Fireplace Features | Family Room |
| Kitchen Level | Main,First |
| Air Conditioning Y/N | Yes |
| Heating Y/N | Yes |
| Window Features | Window(s) - Picture,Screens |
| Fireplace Y/N | Yes |
| Above Grade Finished Area | 4204 |
| Laundry Features | Flooring - Stone/Ceramic Tile,Electric Dryer Hookup,Washer Hookup,Second Floor |
| Total Bedrooms | 4 |
| Below Grade Finished Area | 1793 |
| Living Room Level | Main,First |
| Main Level Bathrooms | 1 |
| LivingAreaSource | Measured |
| Kitchen Features | Flooring - Hardwood,Dining Area,Pantry,Countertops - Upgraded,Kitchen Island,Cabinets - Upgraded,Deck - Exterior,Exterior Access,Open Floorplan,Recessed Lighting,Slider,Stainless Steel Appliances,Sto |
| Total Baths | 5 |
| Primary Bathroom Features | Yes |
| Living Room Features | Flooring - Hardwood,Window(s) - Picture,Recessed Lighting,Crown Molding |
| Bedroom 4 Features | Bathroom - Full,Bathroom - Double Vanity/Sink,Closet,Flooring - Wall to Wall Carpet |
| Bedroom 3 Features | Bathroom - Full,Bathroom - Double Vanity/Sink,Walk-In Closet(s),Flooring - Wall to Wall Carpet |
| Bedroom 2 Features | Bathroom - Full,Bathroom - 3/4,Closet,Flooring - Wall to Wall Carpet |
| Dining Room Features | Flooring - Hardwood,Window(s) - Picture,Recessed Lighting,Wainscoting,Crown Molding |
| Kitchen Area | 832 |
| Kitchen Length | 26 |
| Kitchen Width | 32 |
| Primary on Main | 132 |
| Second Bedroom Length | 11 |
| Second Bedroom Width | 12 |
| Bedroom 3 Area | 182 |
| Bedroom 3 Length | 14 |
| Bedroom 3 Width | 13 |
| Bedroom 4 Area | 210 |
| Bedroom 4 Length | 14 |
| Bedroom 4 Width | 15 |
| Dining Room Area | 12 |
| Dining Room Width | 13 |
| Family Room Area | 408 |
| Family Room Length | 17 |
| Living Room Area | 182 |
| Living Room Length | 14 |
| Living Room Width | 13 |
| Primary Bedroom Area | 210 |
| Primary Bedroom Features | Bathroom - Full,Bathroom - Double Vanity/Sink,Walk-In Closet(s),Flooring - Wall to Wall Carpet,Window(s) - Picture,French Doors,Dressing Room,Recessed Lighting |
| Primary Bedroom Length | 14 |
| Primary Bedroom Width | 15 |
| Family Room Width | 24 |
| Family Room Level | Main,First |
| Family Room Features | Coffered Ceiling(s),Flooring - Hardwood,Open Floorplan,Recessed Lighting,Crown Molding |
| Dining Room Level | Main,First |
| Dining Room Area | 156 |
| Bedroom 4 Level | Second |
| Bedroom 3 Level | Second |
| Second Bedroom Level | Second |
| Bathroom 1 Level | Main,First |
| Bathroom 2 Level | Second |
| Bathroom 3 Level | Second |
Exterior Features
| Exterior Amenities | Porch,Deck - Vinyl,Patio,Professional Landscaping,Decorative Lighting,Screens,Stone Wall |
|---|---|
| Parking Features | Attached,Garage Door Opener,Garage Faces Side,Paved Drive,Off Street,Paved |
| Lot Features | Sloped |
| Water Source | Public |
| Total Parking | 6 |
| Lot Size Area | 1.12 |
| Foundation Details | Concrete Perimeter |
| Spa | No |
| Building Area Total | 5997 |
| Lot Size Acres | 1.12 |
| Road Surface Type | Paved |
| Waterfront Y/N | No |
| Covered Spaces | 2 |
| Door Features | French Doors |
| Road Frontage Type | Public |
| Road Responsibility | Public Maintained Road |
Amenities
- Foreclosure
- Views
- Short Sale
- New Construction
- Adult 55+
- Lease To Own
- No HOA Fees
- Furnished
- Primary On Main
- Air Conditioning
- Seller Finance
- Green
- Fixer Upper
- Horse
- Golf
- Fireplace
- Deck
- Garage
- Basement
- Pool
Property vs Single Family Average in 01746
Price
Taxes
Year Built
Visits
 Massachusetts MLS Property Info Network (MLSPIN) - The property listing data and information set forth herein were provided to MLS Property Information Network, Inc. from third party sources, including sellers, lessors and public records, and were compiled by MLS Property Information Network, Inc. The property listing data and information are for the personal, non commercial use of consumers having a good faith interest in purchasing or leasing listed properties of the type displayed to them and
