
Eco Friendly
Address
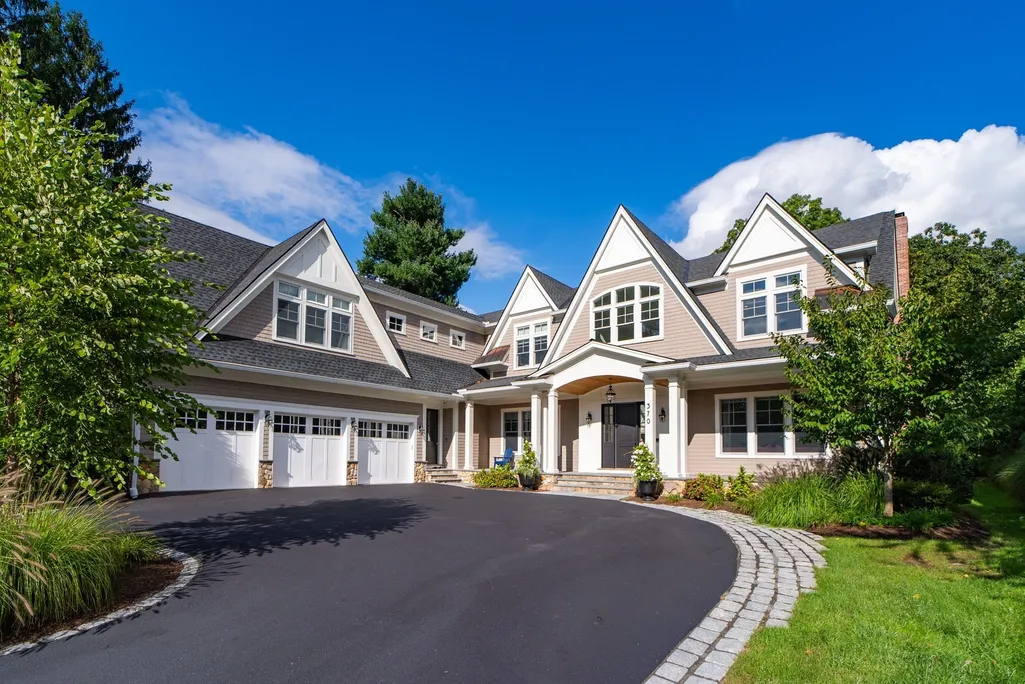
370 Grove St, Needham, MA
Price
$ 6,498,000
Property Attributes
- MLS#73575446
- TypeSingle Family
- Listing Status Active
- CountyNORFOLK
- CityNeedham
- Zip02492
- StyleColonial,Contemporary
- Year Built2017
- Taxes$ 40714
- Price$ 6,498,000
- Bedrooms6
- Full Bathrooms7
- Half Bathrooms2
- Sqr Footage9883
- Lot Size2.87 Acres
Data Source:
Massachusetts MLS Property Info Network (MLSPIN)
Property Description
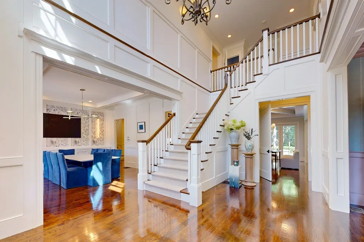
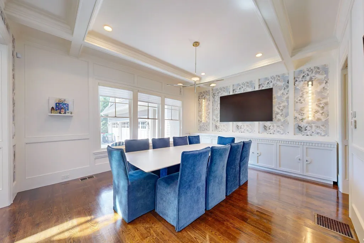
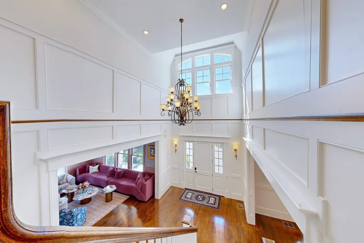
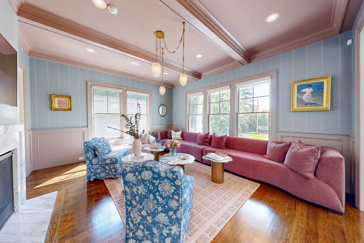
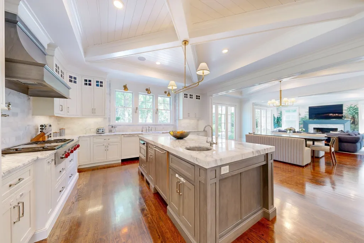
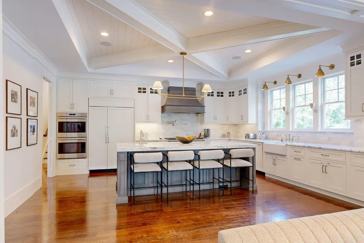
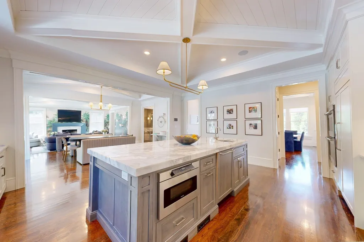
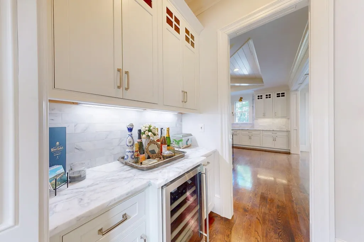
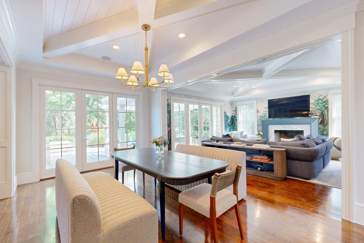
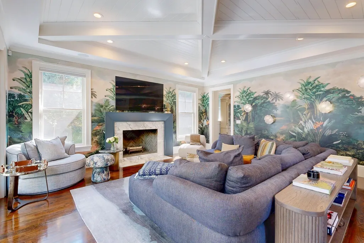
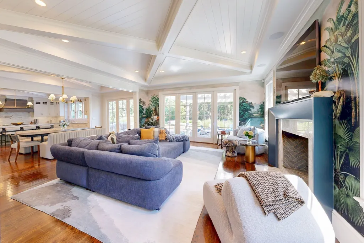
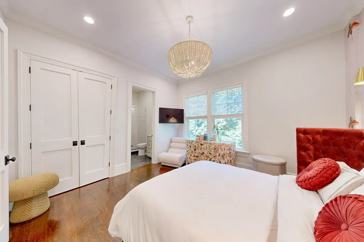
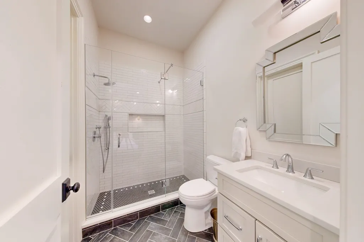
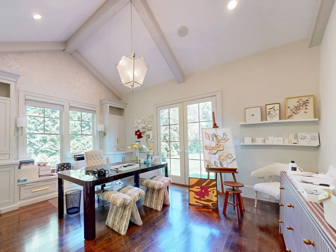
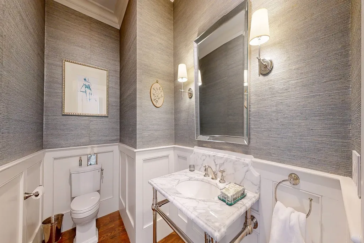
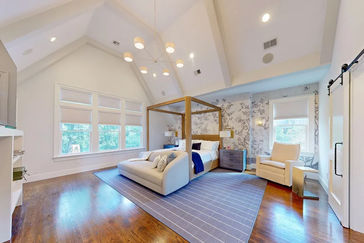
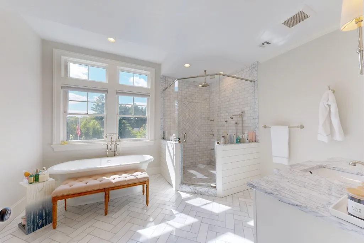
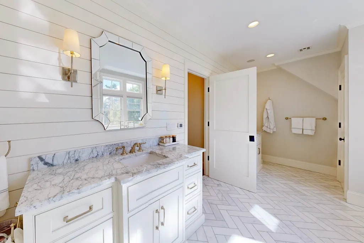
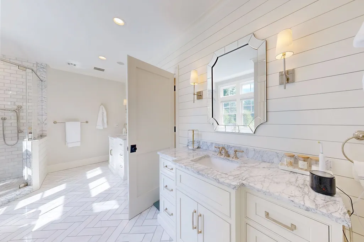
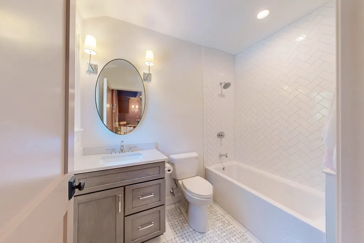
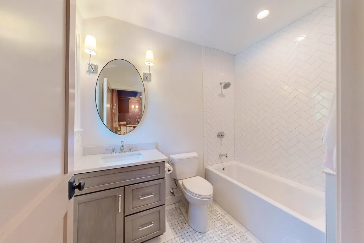
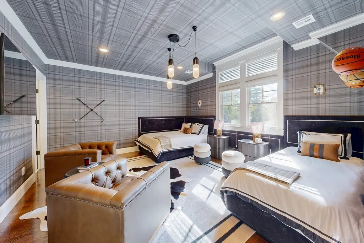
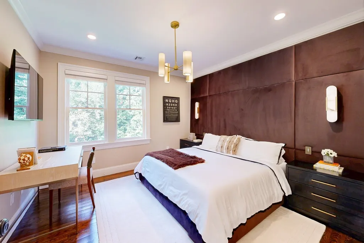
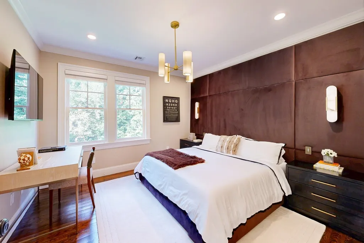
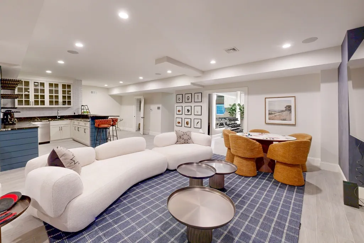
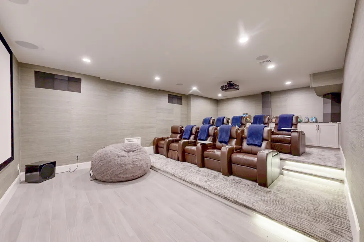
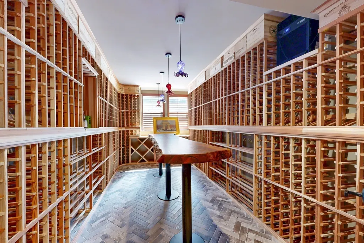
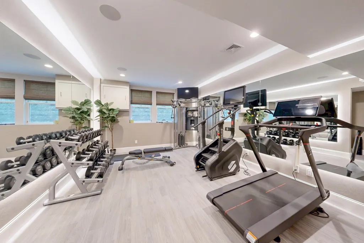
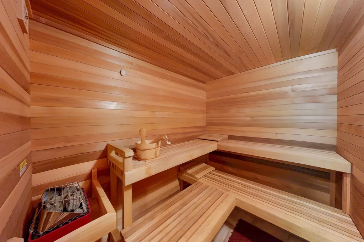
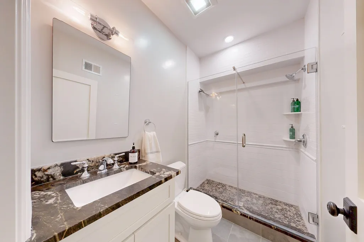
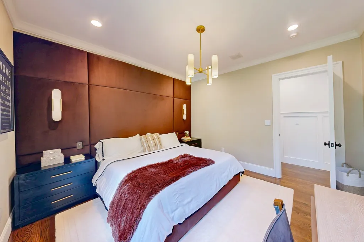
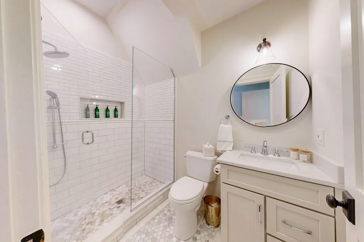
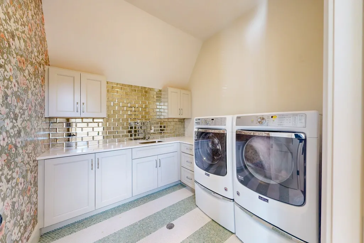
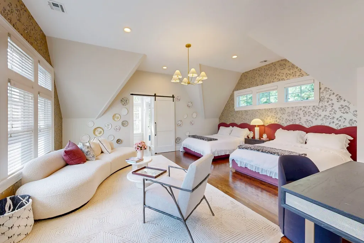
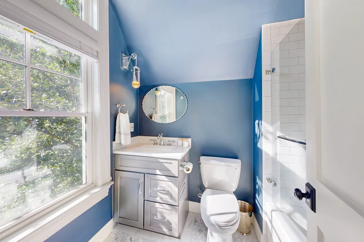
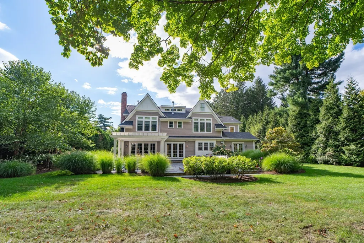
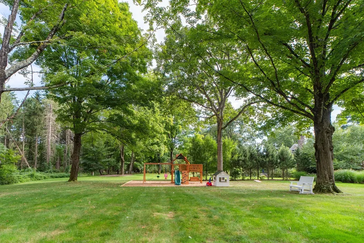
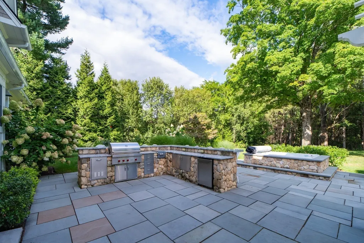
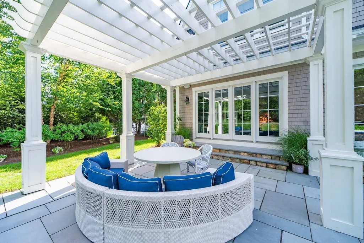
Set on 2.87 private acres abutting conservation land, this distinguished gated estate offers over 9,000 square feet of beautifully appointed living space, where refined interiors meet level, verdant grounds in a setting of rare privacy and calm. Offered fully furnished, the home showcases interiors thoughtfully curated by an award-winning designer. A soaring two-story entrance hall opens onto a gracious floor plan defined by hardwood floors, intricate millwork, crown molding, French doors, and generous ceiling heights. The fireplaced living room and dining room, distinguished by a coffered ceiling, lend themselves to elegant entertaining, while a sun-filled family room—also warmed by its own fireplace—features a wall of windows and opens through French doors to the private backyard. At the heart of the home, a spacious eat-in chef’s kitchen is outfitted with a six-burner gas range, double ovens, pot filler, walk-in pantry, and expansive center island. A private office opens to the grounds through French doors, while a custom-fitted mudroom, powder room, and two staircases bring thoughtful convenience to the first floor. A private en suite bedroom is well suited to guests or extended family. The second floor holds five additional en suite bedrooms, including an exceptional primary suite with vaulted ceiling, gas fireplace, custom built-ins, and three organized walk-in closets. Its luxurious bath offers a deep soaking tub, oversized tiled shower, dual vanities, and radiant heated floors, while a beautifully appointed laundry room with custom cabinetry completes the level. A versatile recreation room and half bath occupy the spacious third floor. Below, the fully finished lower level is designed for both relaxation and entertaining, with a temperature-controlled wine cellar, second kitchen, media room with leather recliners, exercise room, TV nook, game room, sauna, and full bath. Outside, a bluestone patio and pergola extend the living spaces gracefully into the landscape, overlooking the broad, private yard. Grand in proportion yet effortlessly welcoming, this remarkable Needham estate pairs superb craftsmanship with a tranquil setting convenient to area amenities.
| Elementary School | Middle School | High School |
|---|---|---|
| Newman Elementary School | Pollard Middle School | Needham High |
| Price History | |
|---|---|
| 9/10/2026 | Listed $6,498,000 |
General Features
| Sewer | Public Sewer |
|---|---|
| Heating | Baseboard,Natural Gas,Propane |
| Cooling | Central Air |
| Utilities | for Gas Range,for Gas Dryer,Washer Hookup,Generator Connection |
| Roof | Shingle |
| Appliances | Water Heater,Range,Oven,Dishwasher,Disposal,Microwave,Refrigerator,Freezer,Washer,Dryer,Wine Refrigerator,Range Hood,Second Dishwasher,Stainless Steel Appliance(s),Wine Cooler |
| Zoning | SRA |
| Garage Spaces | 3 |
| Patio/Porch Features | Porch,Patio |
| Architectural Style | Colonial,Contemporary |
| Security Features | Security System |
| Construction Materials | Frame |
| Exclusions | All Artwork. |
| Year Built | 2017 |
| Electric | Generator,Generator Connection |
| Property Subtype | Single Family Residence |
| Tax Year | 2025 |
| Parcel Number | M:221.0 B:0036 L:0000.0,5002326 |
| Community Features | Public Transportation,Shopping,Walk/Jog Trails,Medical Facility,Conservation Area,Highway Access,House of Worship,Private School,Public School,T-Station |
| County | Norfolk |
| Property Type | Residential |
| HOA | No |
| Attached Garage | Yes |
| Energy Efficient | Thermostat |
| Garage Y/N | Yes |
| Waterview | No |
| Total Rooms | 10 |
| Full Baths | 7 |
| Status | Active |
| Directions | Charles River to Grove |
| High School | Needham High |
| City | Needham |
| Disclosures | Underground propane tank provides heating for home,kitchen appliances,and hot water heating. Additional home features not captured above: outdoor kitchen,pergola,hot tub,built-in custom fire pit,wine |
| Senior Community Y/N | No |
| Lot Size Units | Acres |
| Lot Size Square Feet | 124843 |
| Carport Y/N | No |
| Spa Features | Private |
| Elementary School | Newman |
| Property Attached Y/N | No |
| Year Built Details | Actual |
| Tax Annual Amount | 40714 |
| Home Warranty Y/N | No |
| Middle/Junior High School | Pollard |
| Building Area Units | Square Feet |
| Primary Bedroom Level | Second |
| Standard Status | Active |
| Year Built Source | Public Records |
| Tax Assessed Value | 3840900 |
| Certified Treated | None |
Interior Features
| Interior Amenities | Bathroom - Full,Closet,Recessed Lighting,Crown Molding,Vaulted Ceiling(s),Closet/Cabinets - Custom Built,Window Seat,Countertops - Stone/Granite/Solid,Breakfast Bar / Nook,Peninsula,Bathroom - Half,B |
|---|---|
| Basement | Full,Finished,Interior Entry |
| Flooring | Tile,Carpet,Hardwood,Flooring - Hardwood,Flooring - Stone/Ceramic Tile,Flooring - Wall to Wall Carpet |
| Total Fireplaces | 3 |
| Fireplace Features | Family Room,Living Room,Master Bedroom |
| Kitchen Level | First |
| Air Conditioning Y/N | Yes |
| Heating Y/N | Yes |
| Window Features | Insulated Windows |
| Fireplace Y/N | Yes |
| Above Grade Finished Area | 7613 |
| Half Baths | 2 |
| Laundry Features | Closet/Cabinets - Custom Built,Flooring - Stone/Ceramic Tile,Gas Dryer Hookup,Washer Hookup,Second Floor |
| Total Bedrooms | 6 |
| Below Grade Finished Area | 2270 |
| Living Room Level | First |
| LivingAreaSource | Measured |
| Kitchen Features | Coffered Ceiling(s),Closet/Cabinets - Custom Built,Dining Area,Pantry,Countertops - Stone/Granite/Solid,French Doors,Kitchen Island,Wet Bar,Breakfast Bar / Nook,Cabinets - Upgraded,Country Kitchen,Op |
| Total Baths | 9 |
| Primary Bathroom Features | Yes |
| Living Room Features | Coffered Ceiling(s),Flooring - Hardwood,Recessed Lighting,Crown Molding |
| Bedroom 4 Features | Bathroom - Full,Walk-In Closet(s),Flooring - Hardwood,Recessed Lighting,Crown Molding |
| Bedroom 3 Features | Bathroom - Full,Walk-In Closet(s),Flooring - Hardwood,Recessed Lighting |
| Bedroom 2 Features | Bathroom - Full,Flooring - Hardwood,Recessed Lighting,Crown Molding,Closet - Double |
| Dining Room Features | Coffered Ceiling(s),Flooring - Hardwood,Recessed Lighting,Crown Molding |
| Primary Bedroom Features | Bathroom - Full,Vaulted Ceiling(s),Walk-In Closet(s),Closet,Closet/Cabinets - Custom Built,Flooring - Hardwood |
| Family Room Level | First |
| Family Room Features | Flooring - Hardwood,French Doors,Recessed Lighting,Crown Molding |
| Dining Room Level | First |
| Bedroom 5 Level | Second |
| Bedroom 5 Features | Bathroom - Full,Walk-In Closet(s),Flooring - Hardwood,Recessed Lighting,Crown Molding |
| Bedroom 4 Level | Second |
| Bedroom 3 Level | Second |
| Second Bedroom Level | Second |
| Bathroom 1 Level | First |
| Bathroom 2 Level | Second |
| Bathroom 3 Level | Second |
Exterior Features
| Exterior Amenities | Porch,Patio,Hot Tub/Spa,Storage,Professional Landscaping,Sprinkler System,Decorative Lighting,Stone Wall,Other |
|---|---|
| Parking Features | Attached,Garage Door Opener,Paved Drive,Off Street,Driveway,Paved |
| Lot Features | Easements,Level,Other |
| Water Source | Public |
| Total Parking | 12 |
| Lot Size Area | 2.87 |
| Foundation Details | Concrete Perimeter |
| Spa | Yes |
| Building Area Total | 9883 |
| Lot Size Acres | 2.87 |
| Road Surface Type | Paved |
| Waterfront Y/N | No |
| Covered Spaces | 3 |
| Door Features | French Doors,Insulated Doors |
| Road Frontage Type | Public |
| Other Equipment | Intercom |
Amenities
- Foreclosure
- Views
- Short Sale
- New Construction
- Adult 55+
- Lease To Own
- No HOA Fees
- Furnished
- Primary On Main
- Air Conditioning
- Seller Finance
- Green
- Fixer Upper
- Horse
- Golf
- Fireplace
- Deck
- Garage
- Basement
- Pool
Property vs Single Family Average in 02492
Price
Taxes
Year Built
Visits
 Massachusetts MLS Property Info Network (MLSPIN) - The property listing data and information set forth herein were provided to MLS Property Information Network, Inc. from third party sources, including sellers, lessors and public records, and were compiled by MLS Property Information Network, Inc. The property listing data and information are for the personal, non commercial use of consumers having a good faith interest in purchasing or leasing listed properties of the type displayed to them and
