
Open House Sat, Sep 19th 12:30 PM - 02:00 PM - Price Reduction - Golf Course
Address
33 Pine Arden Dr, West Boylston, MA
Price
$ 799,900
Property Attributes
- MLS#73569645
- TypeSingle Family
- Listing Status Price Changed
- CountyWORCESTER
- CityWest Boylston
- NeighborhoodPine Arden
- Zip01583
- StyleCape
- Year Built1960
- Taxes$ 10210
- Price$ 799,900
- Bedrooms4
- Full Bathrooms3
- Half Bathrooms0
- Sqr Footage3324
- Lot Size0.65 Acres
Data Source:
Massachusetts MLS Property Info Network (MLSPIN)
Property Description
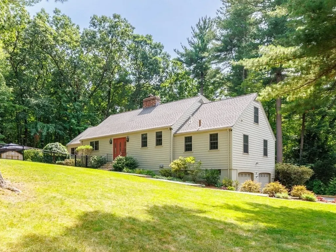
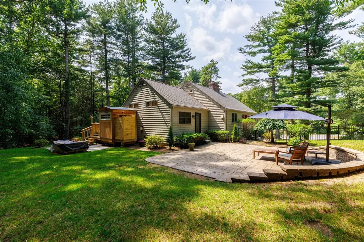
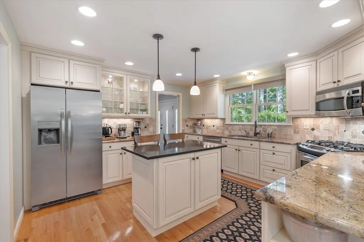
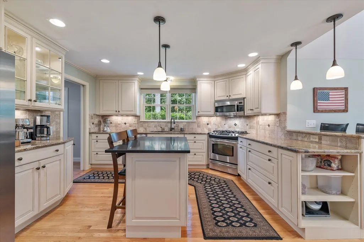
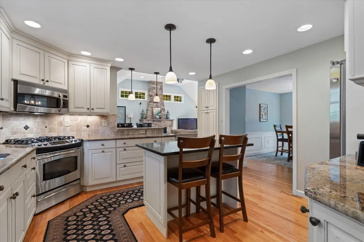
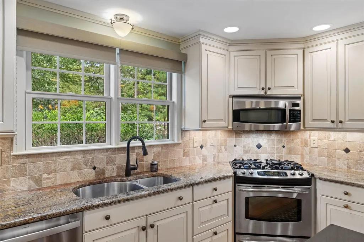
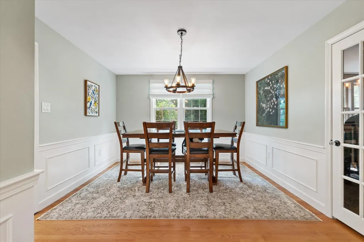
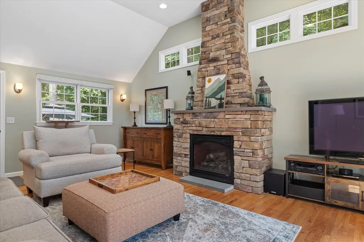
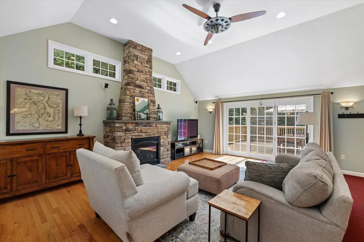
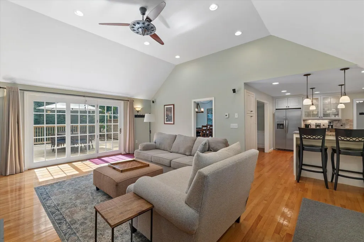
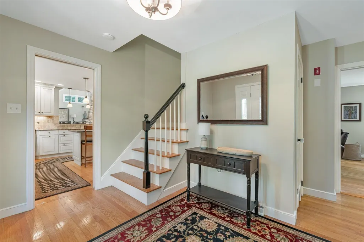
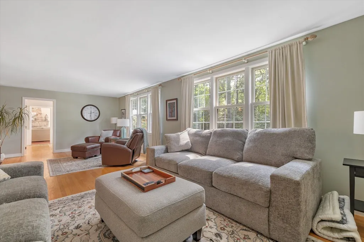
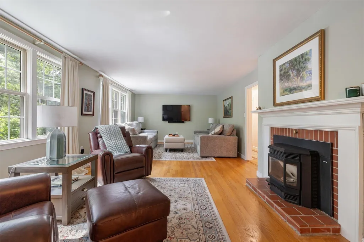
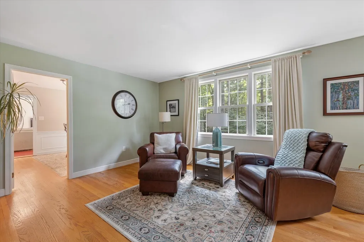
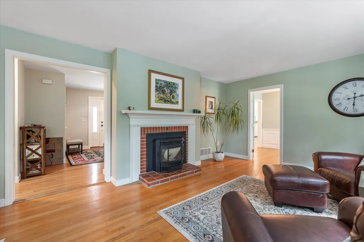
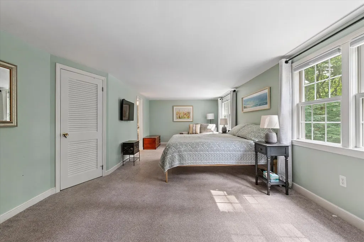
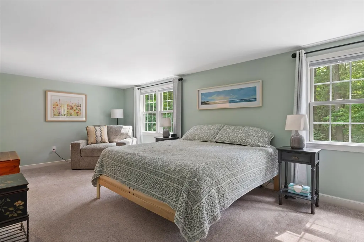
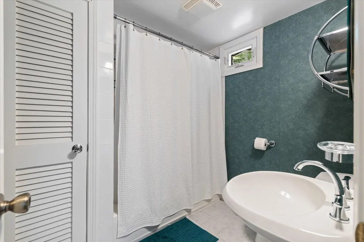
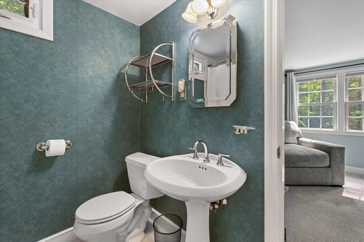
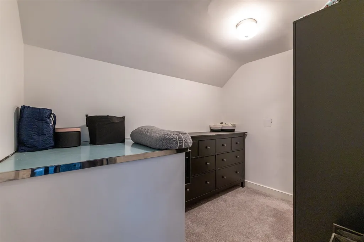
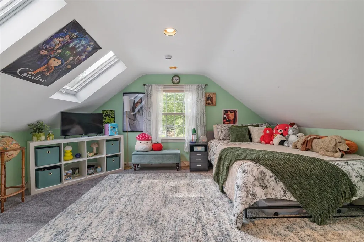
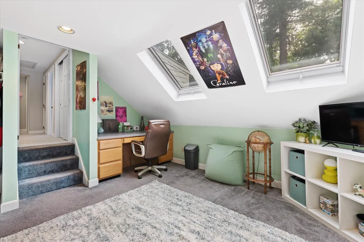
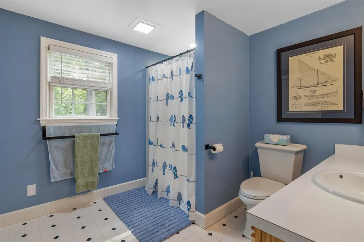
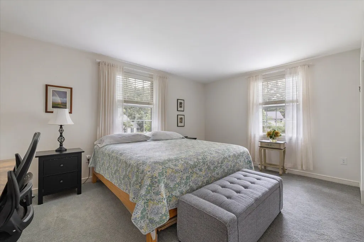
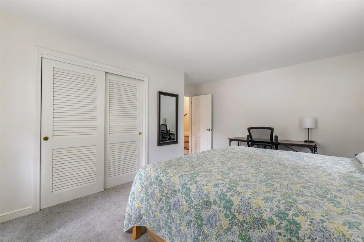
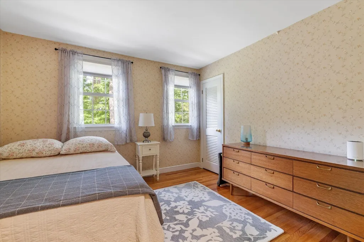
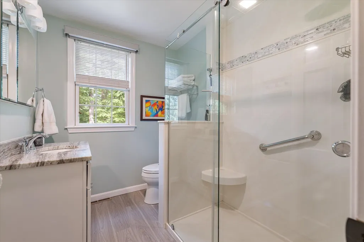
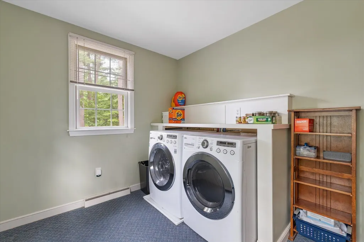
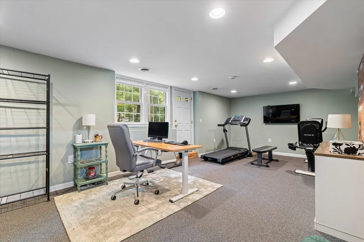
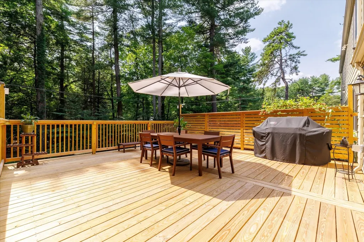
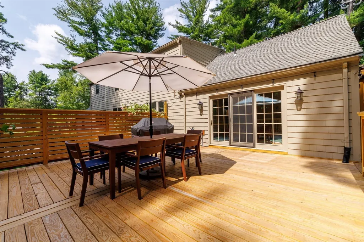
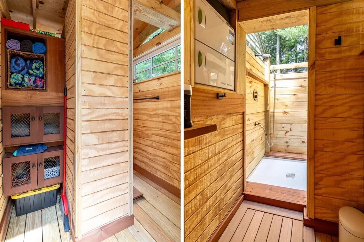
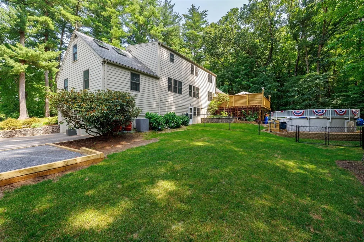
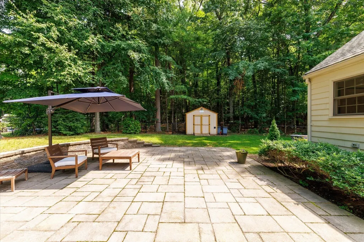
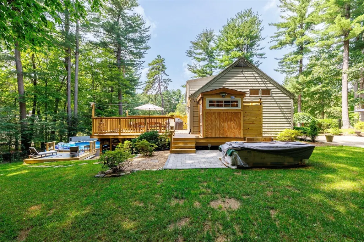
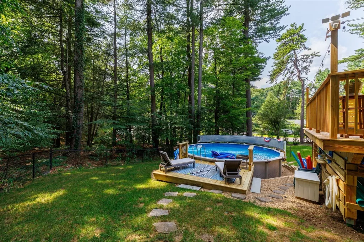
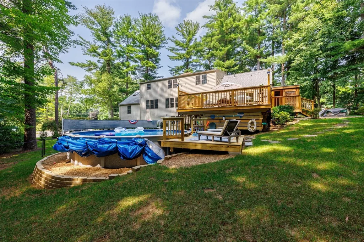
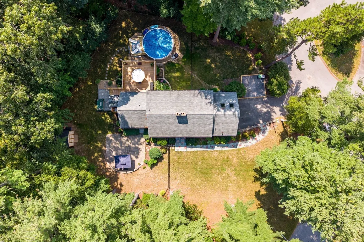
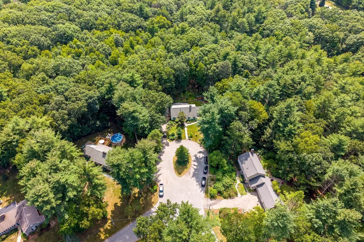
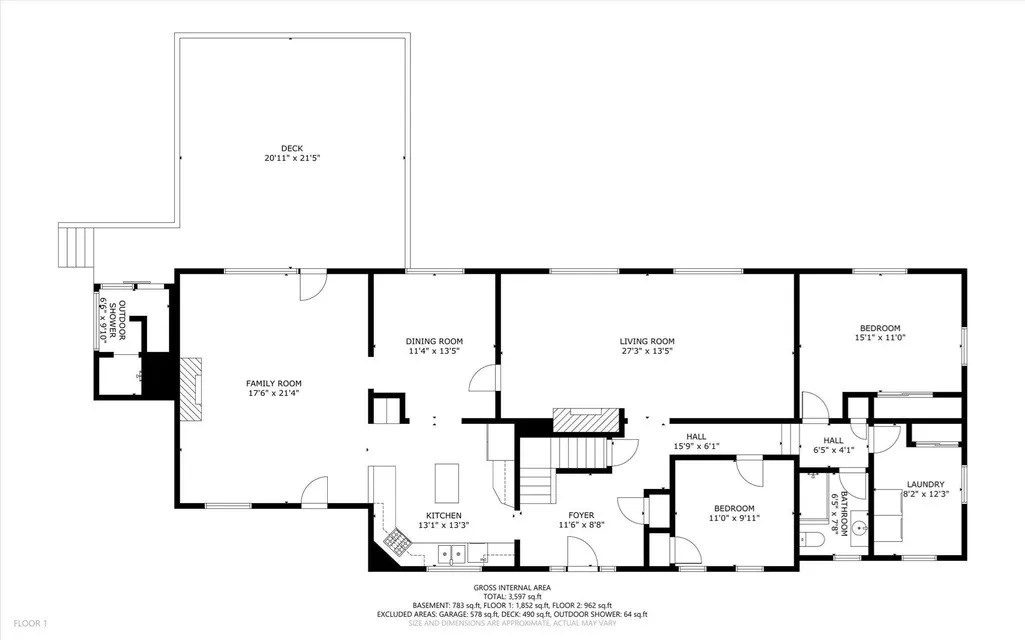
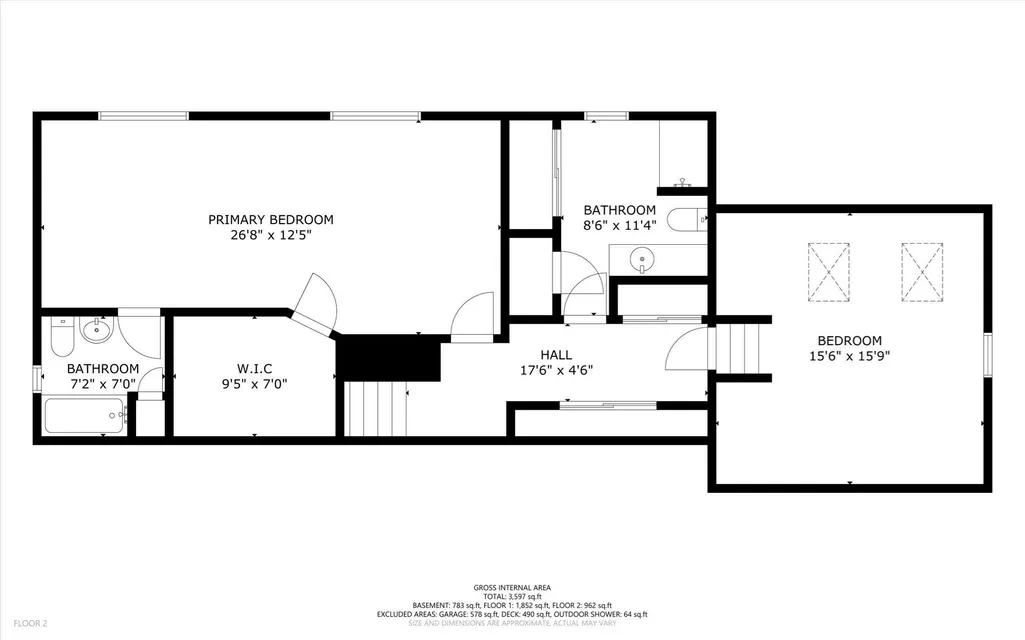
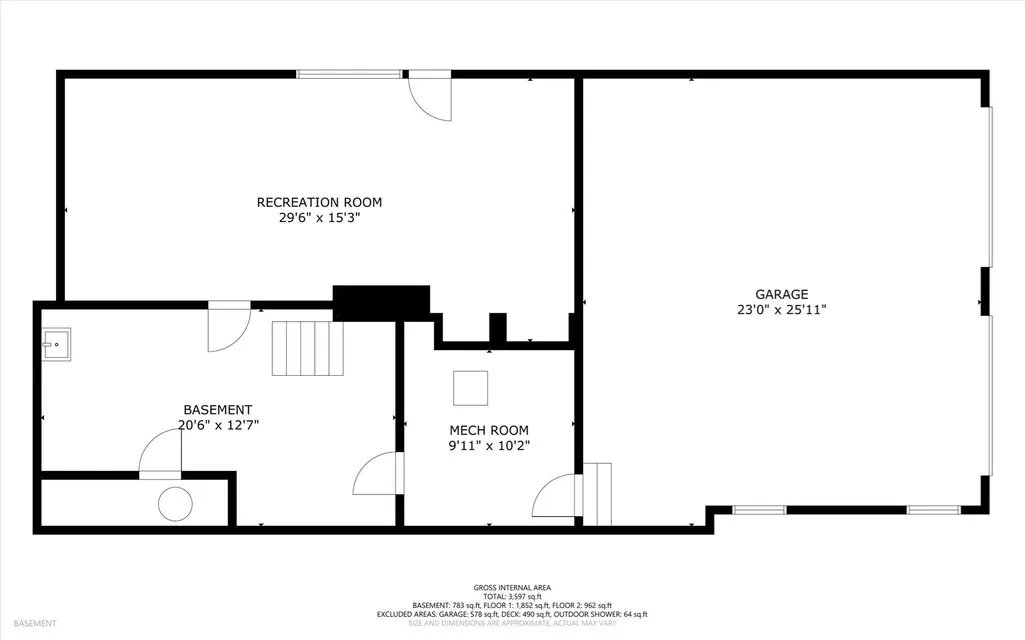
**Price adjustment - Sellers have made a significant reduction creating an incredible opportunity for buyers!!* Spacious and extensively updated home offering more than 3,300 sq. ft. of flexible living space in one of West Boylston’s most desirable neighborhoods, within walking distance to WB schools, playgrounds, and Goodale Park. From the welcoming foyer, the home flows seamlessly into the open kitchen, formal dining area, and spacious living rooms, creating an ideal layout for hosting this upcoming holiday season! The kitchen features custom cabinetry, quartz island, breakfast bar, tiled backsplash, and stainless steel appliances. The family room showcases soaring ceilings and a stone gas fireplace, perfect for cozy nights in or entertaining friends and family.The first floor offers two bedrooms, a full bathroom, and a laundry room that could easily be converted back to a 5th BR. Upstairs features a spacious primary with walk-in closet and en-suite bathroom, a fourth bedroom, additional full guest bathroom, and ample storage.The fenced backyard is its own private oasis with multiple patio areas, large deck, above ground heated pool, outdoor shower, beautiful landscaping, and conservation land directly beyond the property. The perfect space to enjoy throughout all seasons.Recent improvements include kitchen updates (2026), first-floor laundry (2025), renovated primary suite (2026), new deck (2025), fencing (2024), above-ground pool (2025), pool platform and outdoor rinse shower (2026), new shed, dishwasher & fridge, fresh paint, and carpet replacement/removal.The finished walkout lower level adds even more flexibility with a bonus room (potential in-law space / multi generational living!) workshop, and two-car garage. Generator hookup at shed. Meticulously maintained and thoughtfully updated with attention, love and care, this home offers space, privacy, exceptional indoor and outdoor living, and an ideal West Boylston location. Make this your home just in time for this year’s holiday season!
| Elementary School | Middle School | High School |
|---|---|---|
| Major Edwards Elementary School | Wbmhs Middle School | Wbmhs High School |
| Price History | |
|---|---|
| 8/28/2026 | Listed $839,900 |
| 9/8/2026 | 2$824,900 |
| 9/15/2026 | 4$799,900 |
General Features
| Sewer | Public Sewer |
|---|---|
| Heating | Forced Air,Oil,Pellet Stove |
| Cooling | Central Air,Whole House Fan |
| Utilities | Generator Connection |
| Roof | Shingle |
| Appliances | Electric Water Heater,Water Heater,Range,Dishwasher,Microwave,Refrigerator,Washer,Dryer |
| Zoning | R |
| Garage Spaces | 2 |
| Patio/Porch Features | Deck - Wood,Patio |
| Architectural Style | Cape |
| Pool Features | Heated |
| Security Features | Security System |
| Construction Materials | Frame |
| Exclusions | Tarped Pallet On Patio Is Sellers Property That They'll Be Taking To The Next Home. Generator. |
| Year Built | 1960 |
| Electric | Circuit Breakers,Generator Connection |
| Property Subtype | Single Family Residence |
| Tax Year | 2025 |
| Parcel Number | M:0137 B:0014 L:0000,1741590 |
| Community Features | Public Transportation,Shopping,Tennis Court(s),Park,Walk/Jog Trails,Stable(s),Golf,Medical Facility,Bike Path,Conservation Area,Highway Access,House of Worship,Private School,Public School,University |
| County | Worcester |
| Property Type | Residential |
| HOA | No |
| Attached Garage | Yes |
| Subdivision Name | Pine Arden |
| Garage Y/N | Yes |
| Waterview | No |
| Total Rooms | 10 |
| Full Baths | 3 |
| Status | Price Changed |
| Directions | Crescent St. to Pine Arden. Use GPS. |
| High School | Wbmhs |
| City | West Boylston |
| Disclosures | 2 light switches in dining room are dummy switches for aesthetic- do not control anything. Owner had issue with Ice Damns during Winter 2026. Ice Dams were handled professionally (removed with steam) |
| Senior Community Y/N | No |
| Lot Size Units | Acres |
| Lot Size Square Feet | 28372 |
| Carport Y/N | No |
| Elementary School | Major Edwards |
| Property Attached Y/N | No |
| Year Built Details | Actual,Renovated Since |
| Tax Annual Amount | 10210 |
| Home Warranty Y/N | No |
| Middle/Junior High School | Wbmhs |
| Building Area Units | Square Feet |
| Primary Bedroom Level | Second |
| Standard Status | Active |
| Year Built Source | Public Records |
| Tax Assessed Value | 736100 |
| Certified Treated | Unknown |
Interior Features
| Interior Amenities | Bonus Room,Foyer,High Speed Internet |
|---|---|
| Basement | Full,Partially Finished,Walk-Out Access,Garage Access |
| Flooring | Tile,Vinyl,Carpet,Hardwood,Flooring - Wall to Wall Carpet,Flooring - Hardwood |
| Total Fireplaces | 3 |
| Fireplace Features | Family Room |
| Kitchen Level | First |
| Air Conditioning Y/N | Yes |
| Heating Y/N | Yes |
| Window Features | Insulated Windows |
| Fireplace Y/N | Yes |
| Above Grade Finished Area | 2874 |
| Laundry Features | Laundry Closet,Flooring - Wall to Wall Carpet,Main Level,First Floor |
| Total Bedrooms | 4 |
| Below Grade Finished Area | 450 |
| Living Room Level | First |
| LivingAreaSource | Public Record |
| Kitchen Features | Flooring - Hardwood,Countertops - Stone/Granite/Solid,Kitchen Island,Breakfast Bar / Nook,Cabinets - Upgraded,Recessed Lighting,Remodeled,Stainless Steel Appliances,Lighting - Pendant |
| Total Baths | 3 |
| Primary Bathroom Features | Yes |
| Living Room Features | Wood / Coal / Pellet Stove,Flooring - Hardwood |
| Bedroom 4 Features | Flooring - Wall to Wall Carpet |
| Bedroom 3 Features | Flooring - Wall to Wall Carpet |
| Bedroom 2 Features | Flooring - Hardwood |
| Dining Room Features | Flooring - Hardwood,Wainscoting |
| Kitchen Area | 173.354166666 |
| Kitchen Length | 13.083333333 |
| Kitchen Width | 13.25 |
| Primary on Main | 109.083333333 |
| Second Bedroom Length | 11 |
| Second Bedroom Width | 9.916666666 |
| Bedroom 3 Area | 178.486111111 |
| Bedroom 3 Length | 15.083333333 |
| Bedroom 3 Width | 11.833333333 |
| Bedroom 4 Area | 244.125 |
| Bedroom 4 Length | 15.5 |
| Bedroom 4 Width | 15.75 |
| Dining Room Area | 11.333333333 |
| Dining Room Width | 13.416666666 |
| Family Room Area | 373.333333333 |
| Family Room Length | 17.5 |
| Living Room Area | 365.604166666 |
| Living Room Length | 27.25 |
| Living Room Width | 13.416666666 |
| Primary Bedroom Area | 331.111111111 |
| Primary Bedroom Features | Bathroom - Full,Walk-In Closet(s),Flooring - Wall to Wall Carpet |
| Primary Bedroom Length | 26.666666666 |
| Primary Bedroom Width | 12.416666666 |
| Family Room Width | 21.333333333 |
| Family Room Level | Main,First |
| Family Room Features | Cathedral Ceiling(s),Flooring - Hardwood,French Doors,Deck - Exterior,Exterior Access,Recessed Lighting |
| Dining Room Level | First |
| Dining Room Area | 152.055555555 |
| Bedroom 4 Level | Second |
| Bedroom 3 Level | First |
| Second Bedroom Level | First |
| Bathroom 1 Level | First |
| Bathroom 2 Level | Second |
| Bathroom 3 Level | Second |
Exterior Features
| Exterior Amenities | Deck - Wood,Patio,Pool - Above Ground Heated,Storage,Professional Landscaping,Fenced Yard,Outdoor Shower |
|---|---|
| Fencing | Fenced/Enclosed,Fenced |
| Parking Features | Under,Paved Drive,Off Street,Paved |
| Lot Features | Corner Lot,Wooded,Cleared,Gentle Sloping |
| Water Source | Public |
| Total Parking | 6 |
| Lot Size Area | 0.65 |
| Foundation Details | Concrete Perimeter |
| Spa | No |
| Building Area Total | 3324 |
| Lot Size Acres | 0.65 |
| Waterfront Y/N | No |
| Covered Spaces | 2 |
| Door Features | Insulated Doors |
| Road Frontage Type | Public |
Amenities
- Foreclosure
- Views
- Short Sale
- New Construction
- Adult 55+
- Lease To Own
- No HOA Fees
- Furnished
- Primary On Main
- Air Conditioning
- Seller Finance
- Green
- Fixer Upper
- Horse
- Golf
- Fireplace
- Deck
- Garage
- Basement
- Pool
Property vs Single Family Average in 01583
Price
Taxes
Year Built
Visits
 Massachusetts MLS Property Info Network (MLSPIN) - The property listing data and information set forth herein were provided to MLS Property Information Network, Inc. from third party sources, including sellers, lessors and public records, and were compiled by MLS Property Information Network, Inc. The property listing data and information are for the personal, non commercial use of consumers having a good faith interest in purchasing or leasing listed properties of the type displayed to them and
