
Eco Friendly

Address
221 Chestnut St, Abington, MA
Price
$ 875,000
Property Attributes
- MLS#73512291
- TypeSingle Family
- Listing Status Active
- CountyPLYMOUTH
- CityAbington
- Zip02351
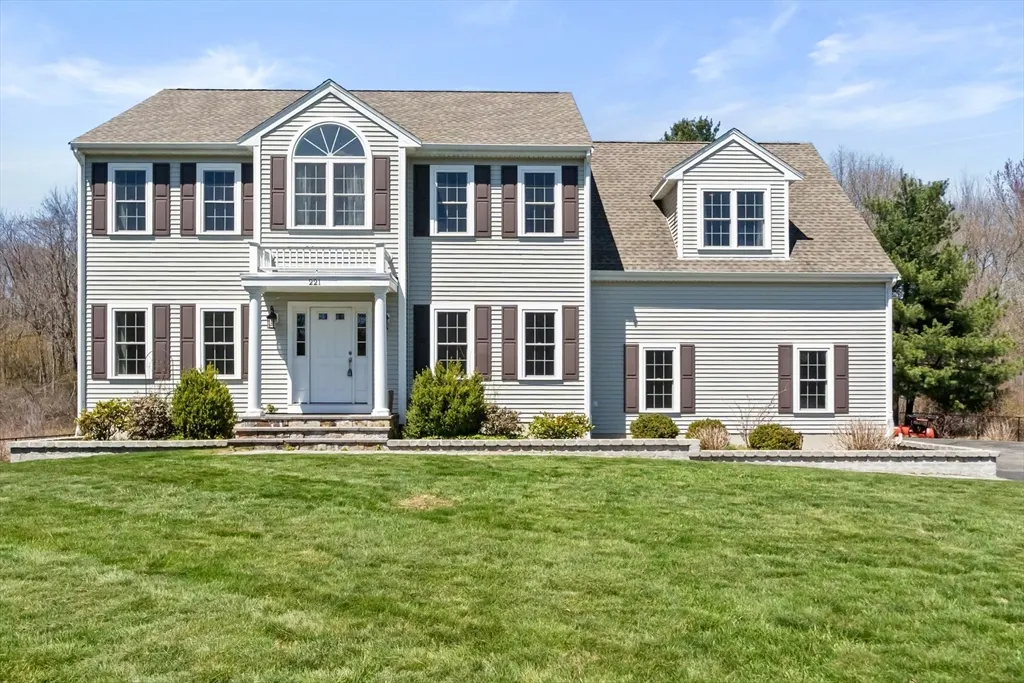
- StyleColonial
- Year Built2014
- Taxes$ 10274
- Price$ 875,000
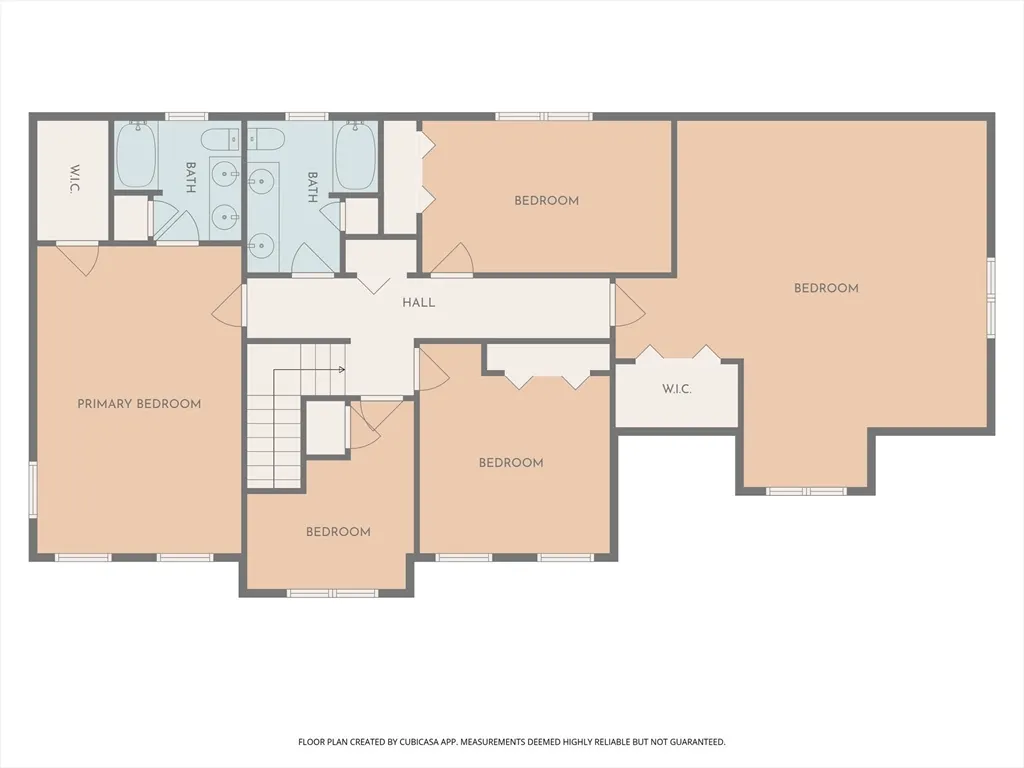
- Bedrooms4
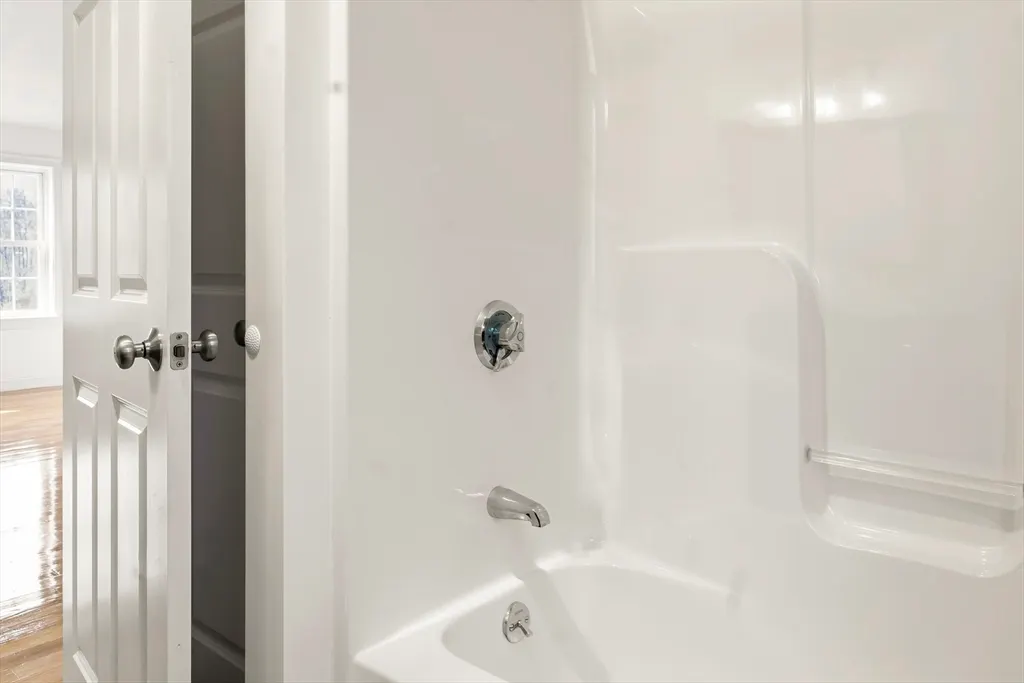
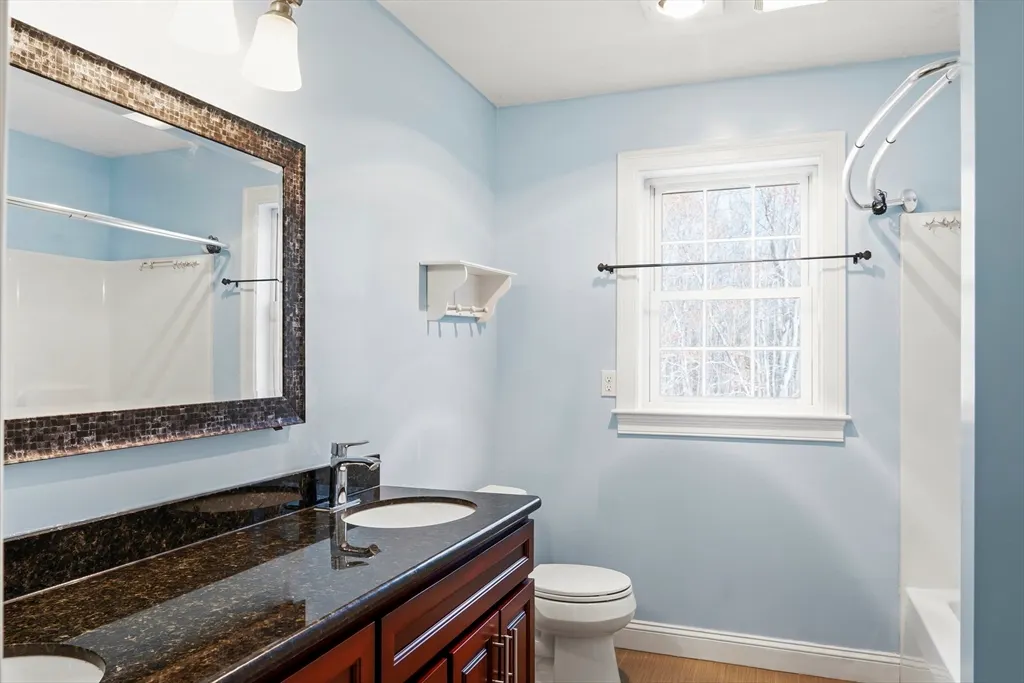
- Full Bathrooms2
- Half Bathrooms1
- Sqr Footage2642
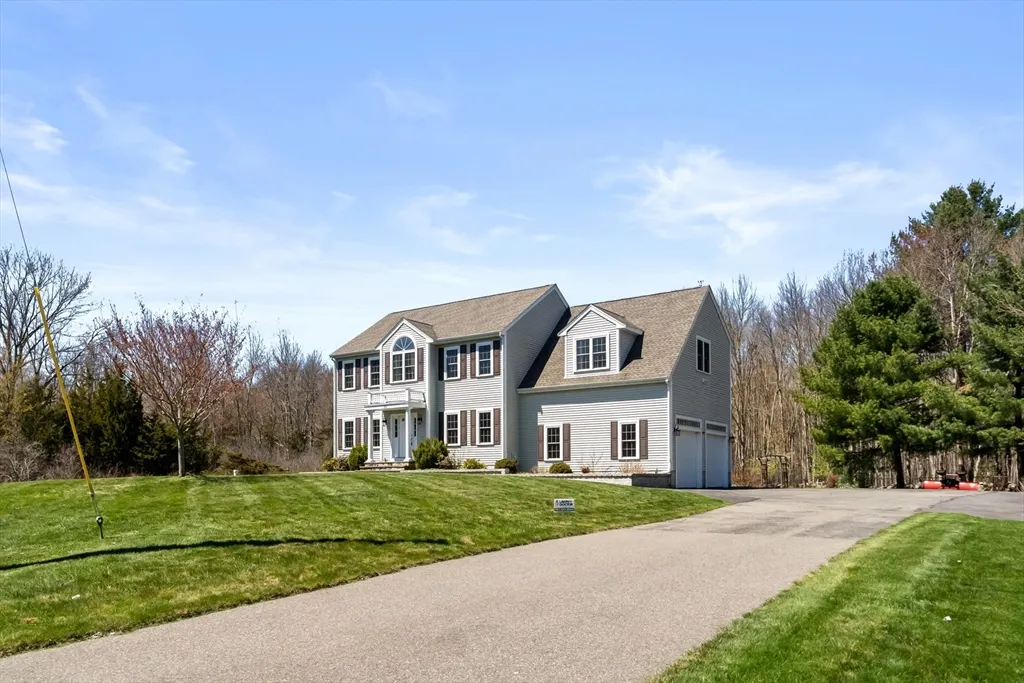
- Lot Size1.12 Acres
Data Source:
Massachusetts MLS Property Info Network (MLSPIN)
Property Description
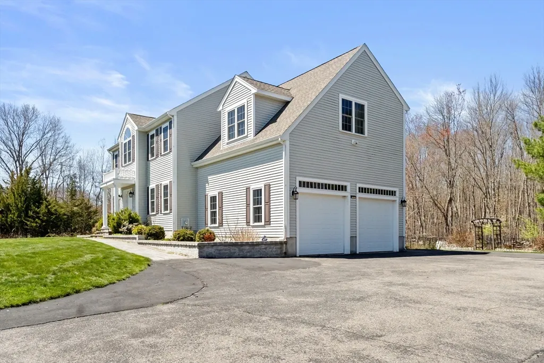
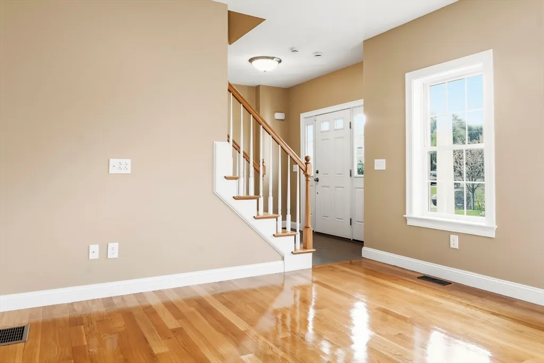
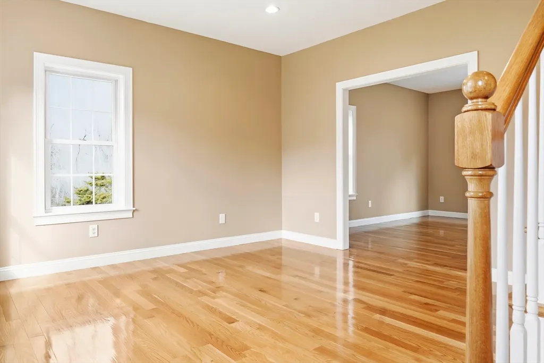
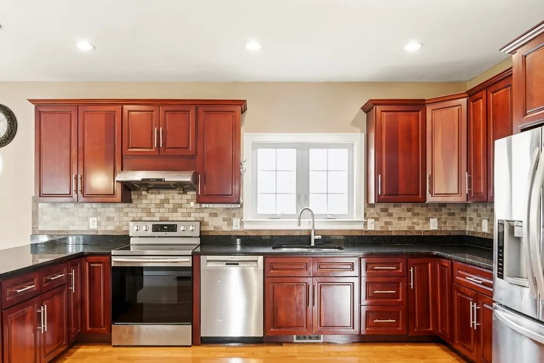
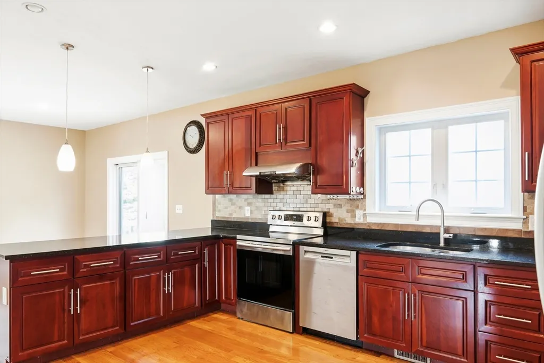
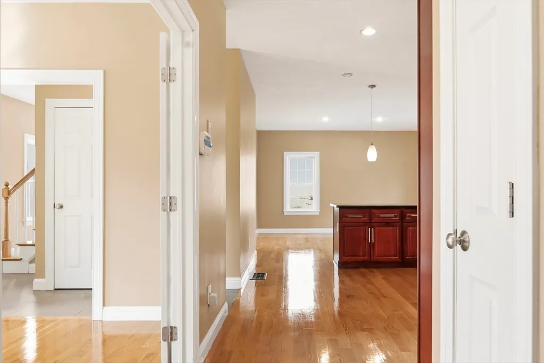
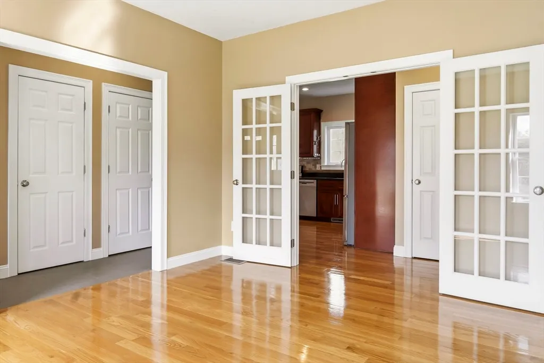
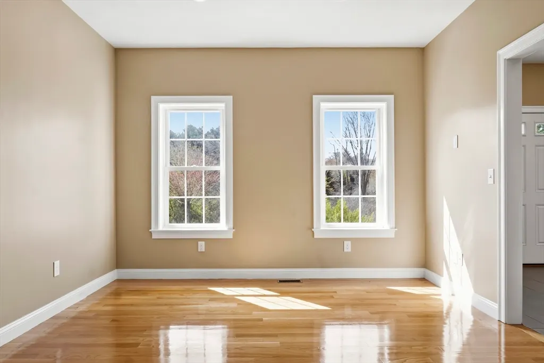
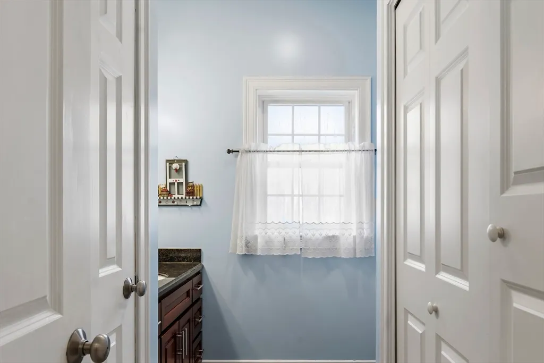
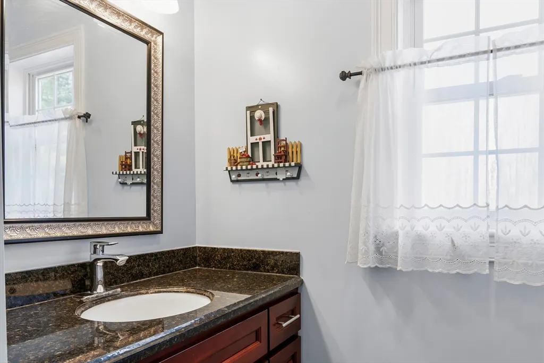
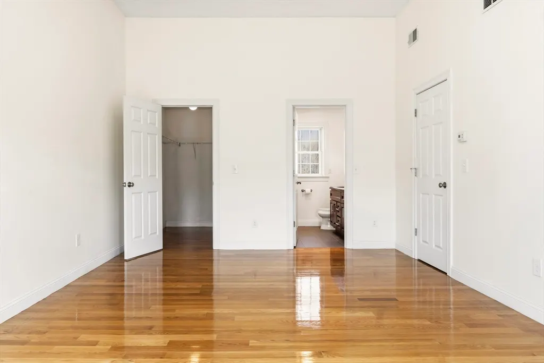
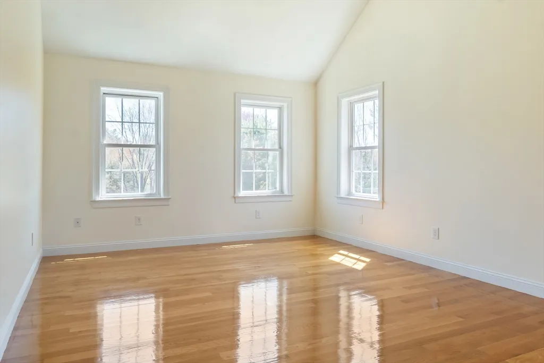
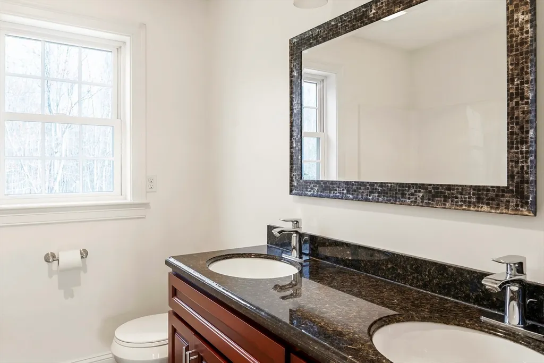
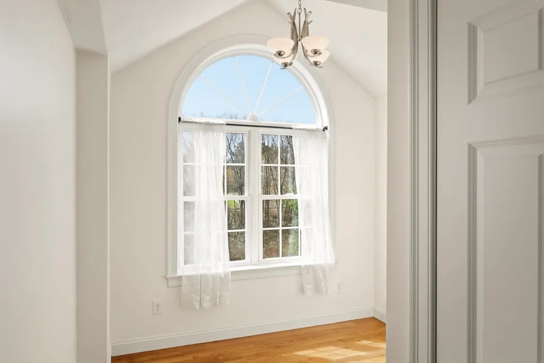
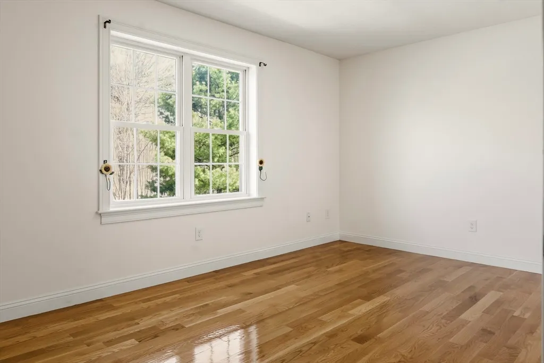
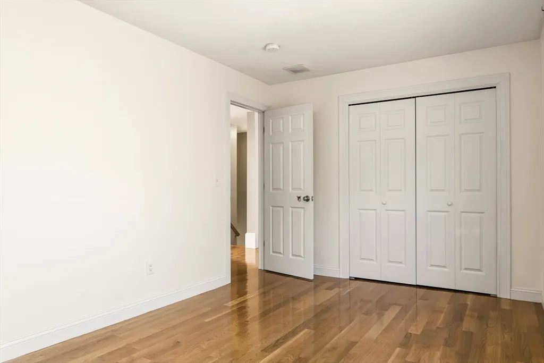
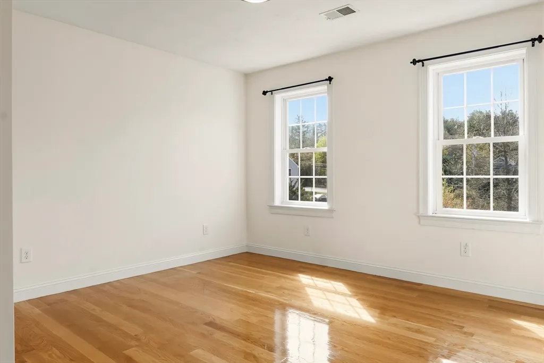
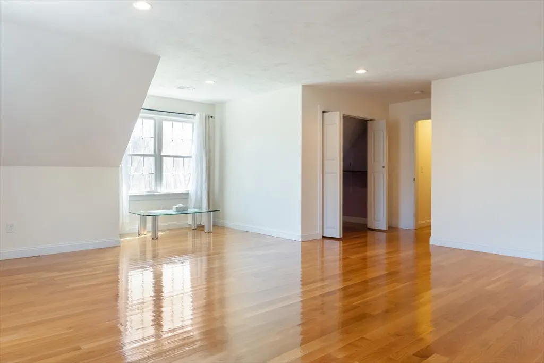
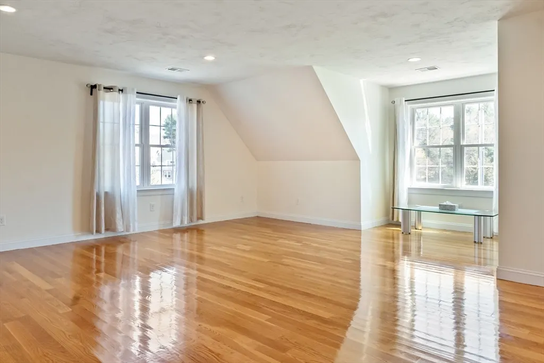
PRICE REDUCTION! $25K PRICE DROP! Welcome home! Nestled on a beautiful 1+ acre retreat lot, this stunning 4-bedroom, 2.5-bath Colonial offers the perfect blend of space, comfort, and privacy. Built in 2014, the home features 9-foot ceilings on the first floor and a cathedral ceiling in the primary bedroom, creating an open and airy feel throughout.Recently refinished hardwood floors and fresh interior paint give the home a bright, move-in-ready feel, while the spacious layout is ideal for both everyday living and entertaining. The kitchen and living areas flow seamlessly, complemented by generous bedrooms and flexible space to fit a variety of needs. Enjoy the convenience of a two-car garage and the tranquility of a private setting, perfect for relaxing or hosting outdoors. This home checks all the boxes—modern construction, thoughtful updates, and a peaceful location. Truly turnkey—move right in and make it yours! OPEN HOUSE: SATURDAY & SUNDAY, AUG. 15 & 16 @ 11:30 PM to 2:00 PM & 1:00 PM to 2:30PM..
| Price History | |
|---|---|
| 5/4/2026 | Listed $899,000 |
| 8/13/2026 | 3$875,000 |
General Features
| Sewer | Private Sewer |
|---|---|
| Heating | Forced Air,Propane |
| Cooling | Central Air |
| Utilities | for Electric Range,for Electric Oven,for Electric Dryer,Washer Hookup,Icemaker Connection |
| Roof | Shingle |
| Appliances | Water Heater,Range,Dishwasher,Refrigerator,Washer,Dryer,Plumbed For Ice Maker |
| Zoning | r40 |
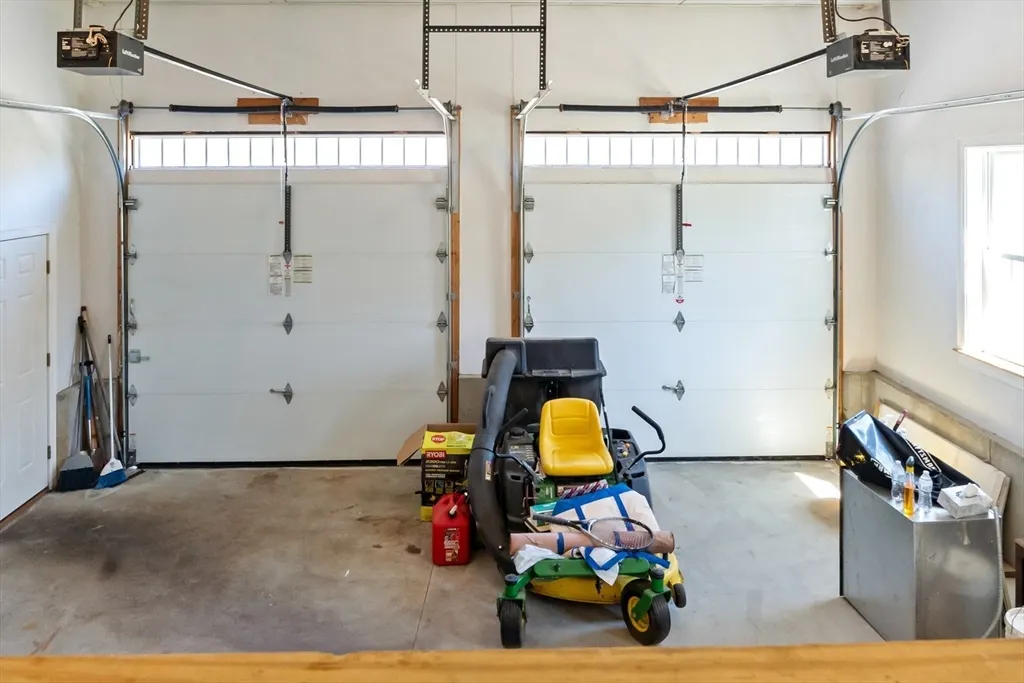
| Garage Spaces | 2 |
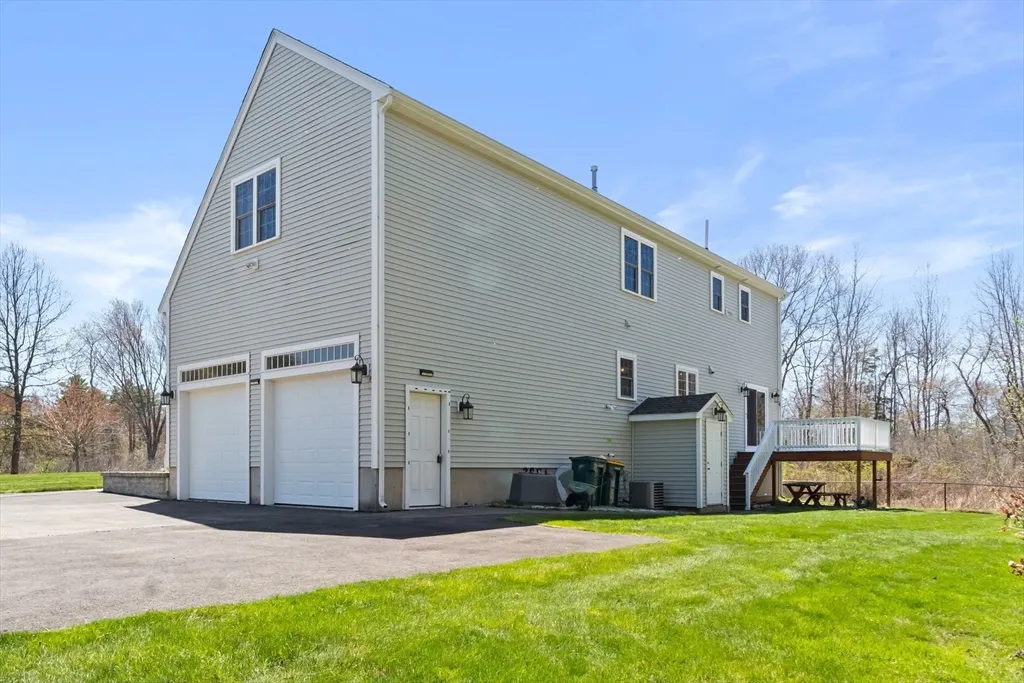
| Patio/Porch Features | Deck,Deck - Wood |
| Architectural Style | Colonial |
| Security Features | Security System |
| Construction Materials | Frame |
| Year Built | 2014 |
| Electric | Circuit Breakers,200+ Amp Service |
| Property Subtype | Single Family Residence |
| Tax Year | 2025 |
| Parcel Number | 922271 |
| Community Features | Park,Walk/Jog Trails,Conservation Area,Public School |
| County | Plymouth |
| Property Type | Residential |
| HOA | No |
| Attached Garage | Yes |
| Energy Efficient | Thermostat |
| Garage Y/N | Yes |
| Total Rooms | 9 |
| Full Baths | 2 |
| Status | Active |
| Directions | Take a right/left on Hancock St. |
| City | Abington |
| Disclosures | Septic system designed for 4 bathrooms. Property is subject to a recorded utility easement and recent state taking. Book 60953,Page 142.Refrigerator and Dryer & Washer will remain. |
| Senior Community Y/N | No |
| Lot Size Units | Acres |
| Lot Size Square Feet | 48787 |
| Carport Y/N | No |
| Property Attached Y/N | No |
| Year Built Details | Actual |
| Tax Annual Amount | 10274 |
| Home Warranty Y/N | No |
| Building Area Units | Square Feet |
| Primary Bedroom Level | Second |
| Standard Status | Active |
| Year Built Source | Public Records |
| Tax Assessed Value | 786700 |
| Certified Treated | None |
Interior Features
| Interior Amenities | High Speed Internet |
|---|---|
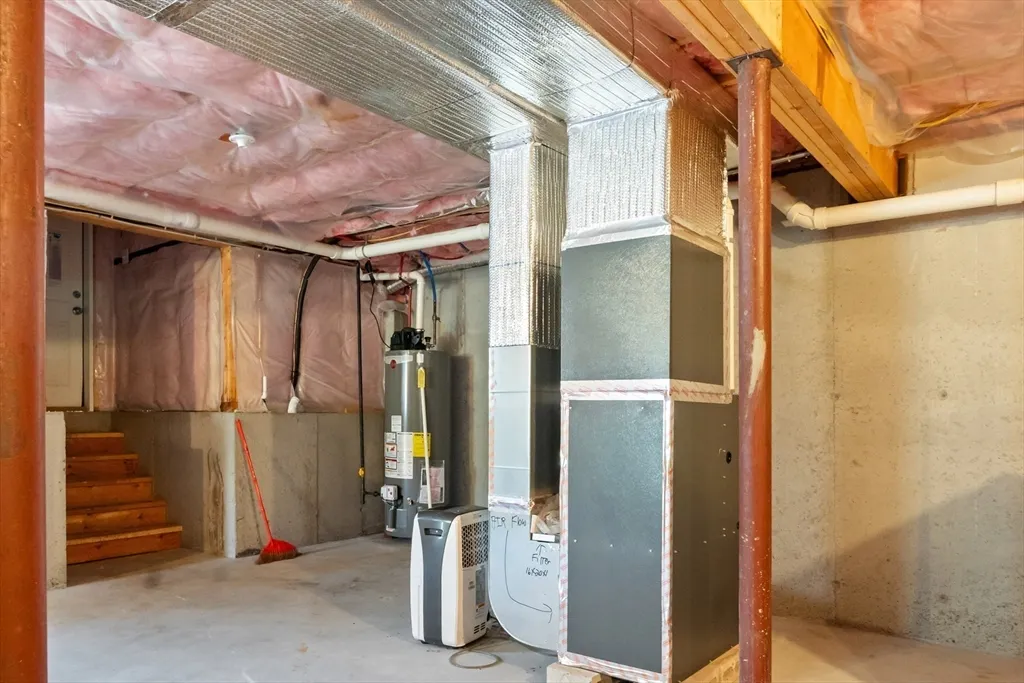
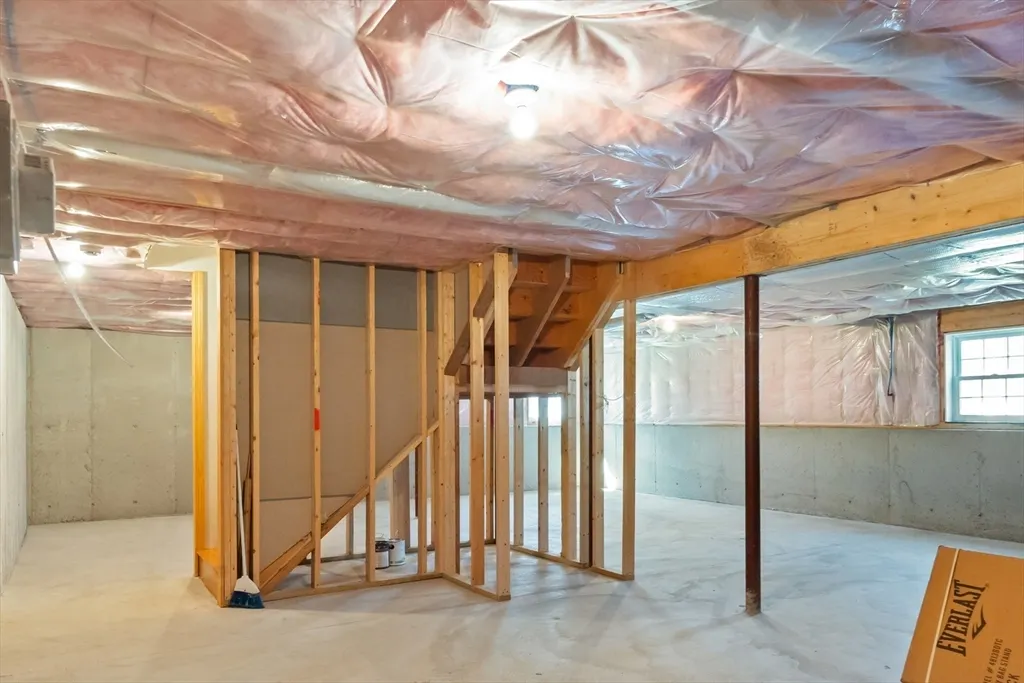
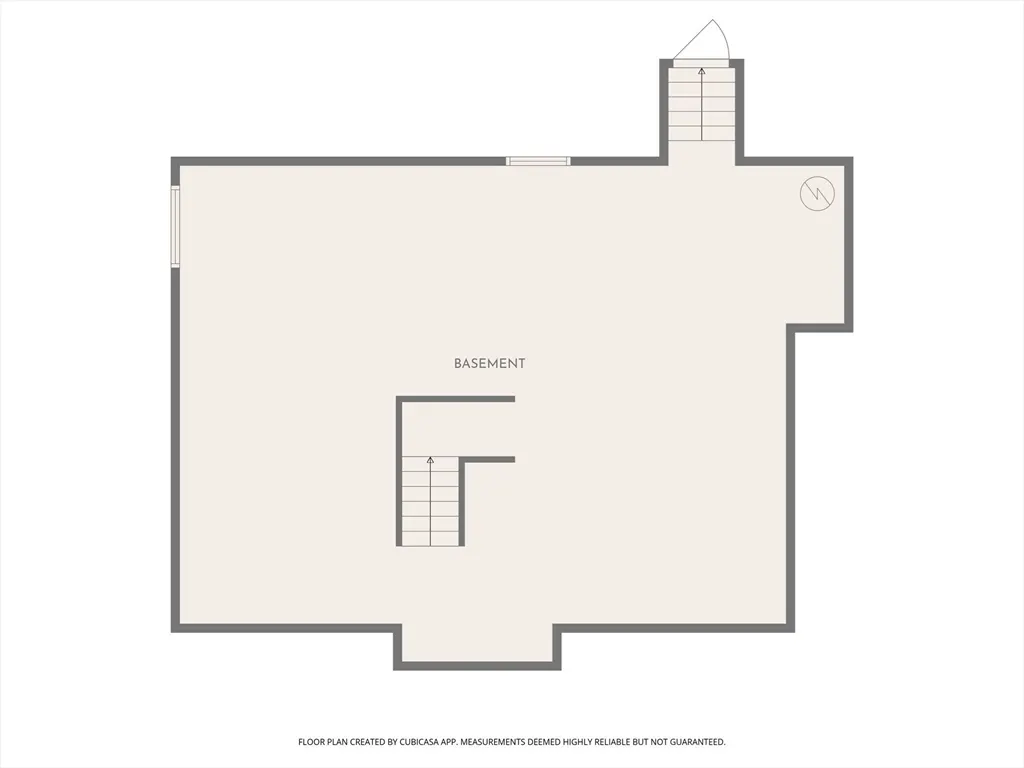
| Basement | Full,Interior Entry,Unfinished |
| Flooring | Tile,Hardwood |
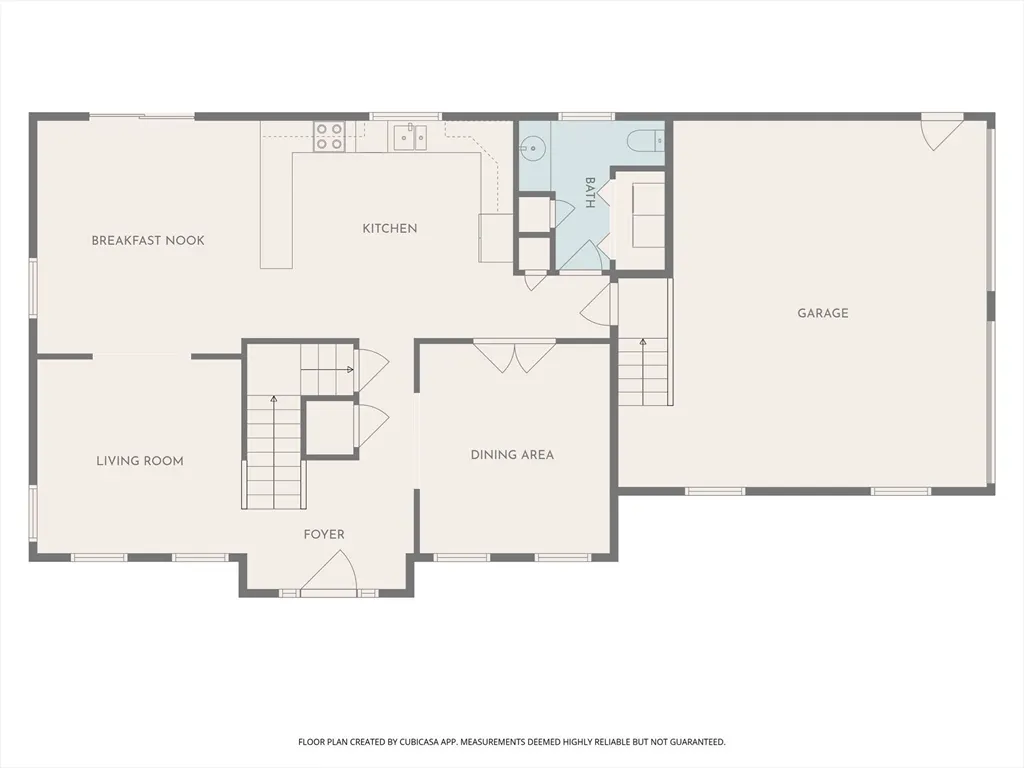
| Kitchen Level | First |
| Air Conditioning Y/N | Yes |
| Heating Y/N | Yes |
| Window Features | Insulated Windows |
| Fireplace Y/N | No |
| Above Grade Finished Area | 2642 |
| Half Baths | 1 |
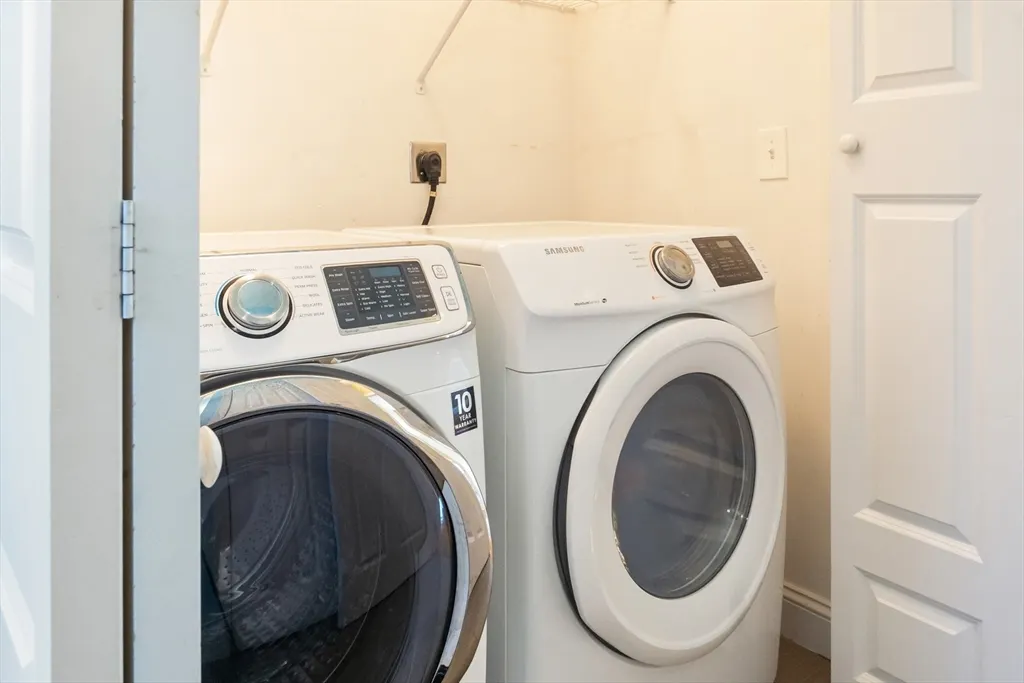
| Laundry Features | First Floor,Electric Dryer Hookup,Washer Hookup |
| Total Bedrooms | 4 |
| Living Room Level | First |
| LivingAreaSource | Measured |
| Kitchen Features | Flooring - Hardwood,Countertops - Stone/Granite/Solid,Kitchen Island,Open Floorplan |
| Total Baths | 3 |
| Primary Bathroom Features | Yes |
| Living Room Features | Flooring - Hardwood,Balcony / Deck |
| Bedroom 4 Features | Cathedral Ceiling(s),Closet,Flooring - Hardwood |
| Bedroom 3 Features | Closet,Flooring - Hardwood |
| Bedroom 2 Features | Closet,Flooring - Hardwood |
| Dining Room Features | Flooring - Hardwood |
| Kitchen Area | 169 |
| Kitchen Length | 13 |
| Kitchen Width | 13 |
| Primary on Main | 182 |
| Second Bedroom Length | 14 |
| Second Bedroom Width | 13 |
| Bedroom 3 Area | 182 |
| Bedroom 3 Length | 14 |
| Bedroom 3 Width | 13 |
| Bedroom 4 Area | 100 |
| Bedroom 4 Length | 10 |
| Bedroom 4 Width | 10 |
| Dining Room Area | 14 |
| Dining Room Width | 13 |
| Family Room Area | 169 |
| Family Room Length | 13 |
| Living Room Area | 169 |
| Living Room Length | 13 |
| Living Room Width | 13 |
| Primary Bedroom Area | 273 |
| Primary Bedroom Features | Bathroom - Full,Cathedral Ceiling(s),Walk-In Closet(s),Flooring - Hardwood |
| Primary Bedroom Length | 21 |
| Primary Bedroom Width | 13 |
| Family Room Width | 13 |
| Family Room Level | First |
| Family Room Features | Flooring - Hardwood |
| Dining Room Level | First |
| Dining Room Area | 182 |
| Bedroom 5 Width | 24 |
| Bedroom 5 Level | Second |
| Bedroom 5 Length | 24 |
| Bedroom 5 Features | Closet,Flooring - Hardwood |
| Bedroom 5 Area | 576 |
| Bedroom 4 Level | Second |
| Bedroom 3 Level | Second |
| Second Bedroom Level | Second |
| Bathroom 1 Level | First |
| Bathroom 2 Level | Second |
| Bathroom 3 Level | Second |
Exterior Features
| Exterior Amenities | Deck,Deck - Wood,Professional Landscaping,Fenced Yard,Garden |
|---|---|
| Fencing | Fenced |
| Parking Features | Attached,Garage Door Opener,Storage,Garage Faces Side,Paved Drive,Paved |
| Water Source | Public |
| Total Parking | 10 |
| Lot Size Area | 1.12 |
| Foundation Details | Concrete Perimeter |
| Spa | No |
| Building Area Total | 2642 |
| Lot Size Acres | 1.12 |
| Road Surface Type | Paved |
| Waterfront Y/N | No |
| Covered Spaces | 2 |
| Door Features | Insulated Doors |
| Road Frontage Type | Public |
Amenities
- Foreclosure
- Views
- Short Sale
- New Construction
- Adult 55+
- Lease To Own
- No HOA Fees
- Furnished
- Primary On Main
- Air Conditioning
- Seller Finance
- Green
- Fixer Upper
- Horse
- Golf
- Fireplace
- Deck
- Garage
- Basement
- Pool
Property vs Single Family Average in 02351
Price
Taxes
Year Built
Visits
 Massachusetts MLS Property Info Network (MLSPIN) - The property listing data and information set forth herein were provided to MLS Property Information Network, Inc. from third party sources, including sellers, lessors and public records, and were compiled by MLS Property Information Network, Inc. The property listing data and information are for the personal, non commercial use of consumers having a good faith interest in purchasing or leasing listed properties of the type displayed to them and
