
Eco Friendly
Address
25 Oakwood Road, Eastham, MA
Price
$ 995,000
Property Attributes
- MLS#73498752
- TypeSingle Family
- Listing Status Active
- CountyBARNSTABLE
- CityEastham
- AreaNorth Eastham
- Zip02642
- StyleColonial
- Year Built1987
- Taxes$ 6590
- Price$ 995,000
- Bedrooms4
- Full Bathrooms3
- Half Bathrooms0
- Sqr Footage2314
- Lot Size1.13 Acres
Data Source:
Massachusetts MLS Property Info Network (MLSPIN)
Property Description
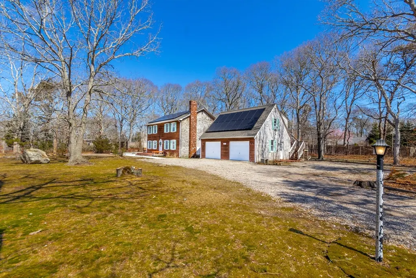
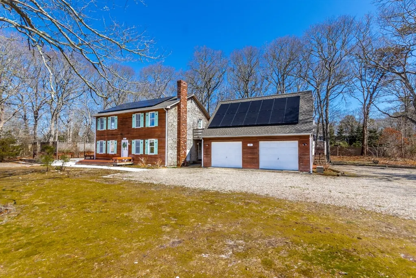
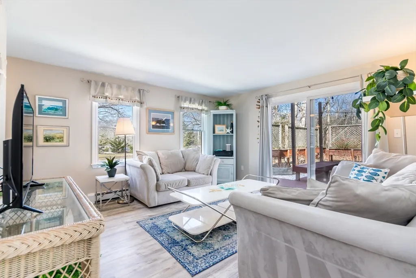
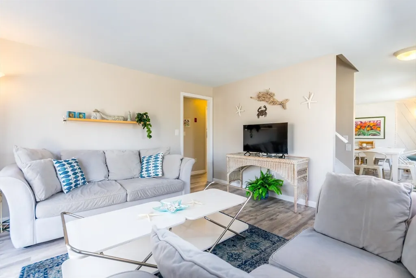
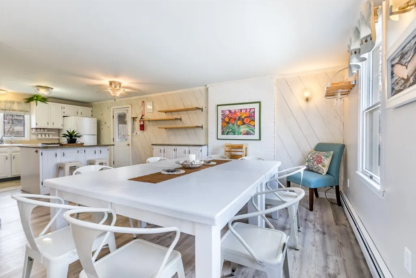
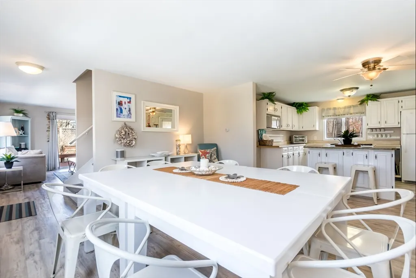
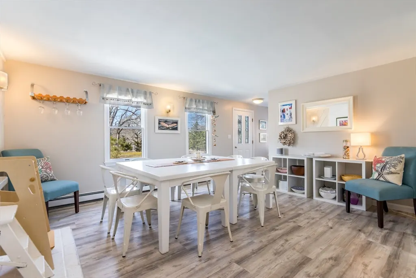
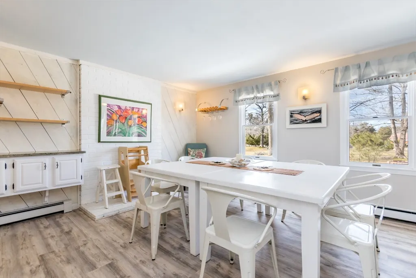
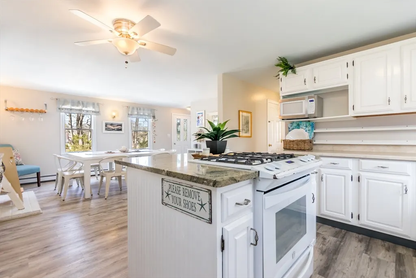
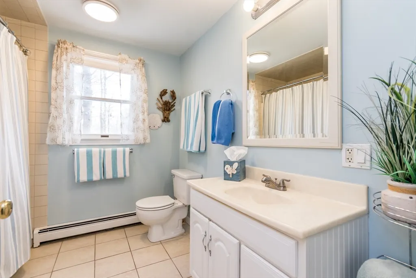
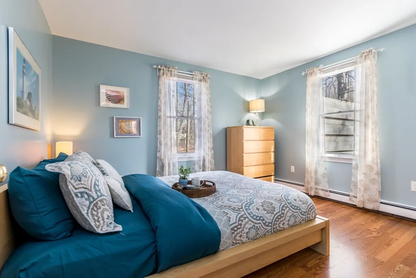
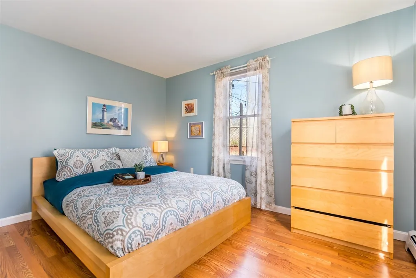
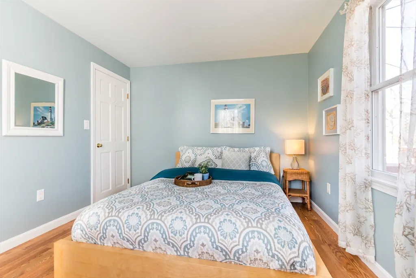
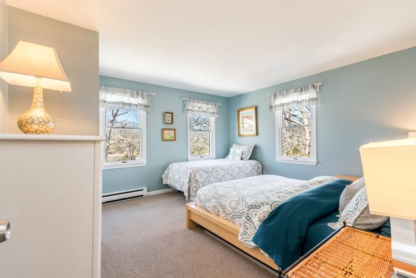
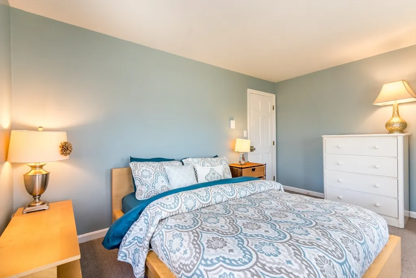
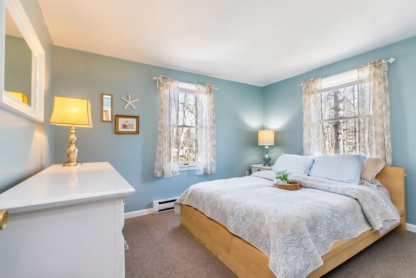
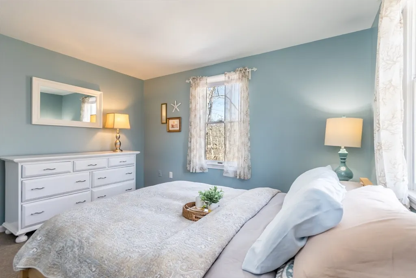
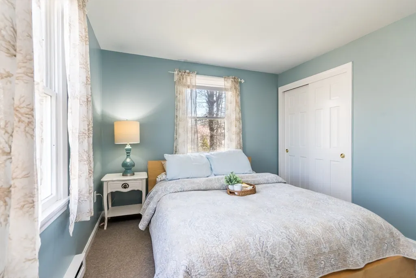
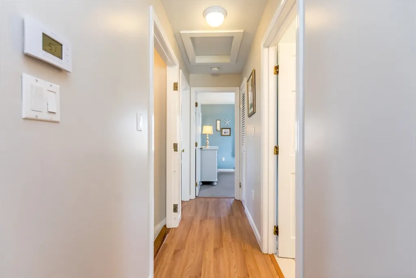
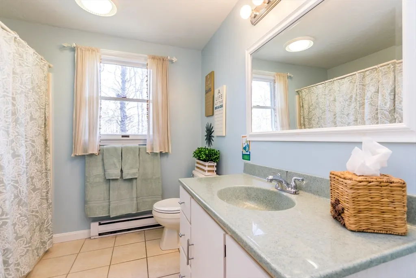
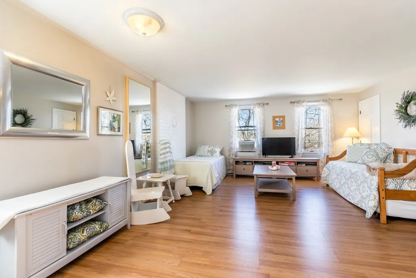
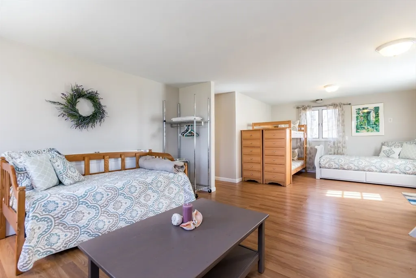
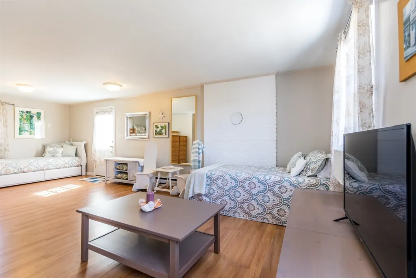
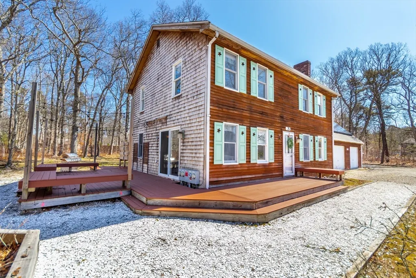
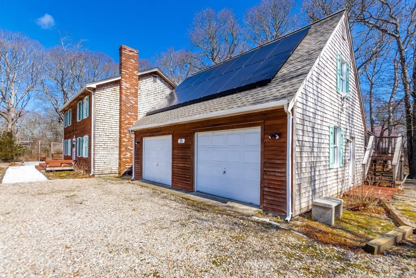
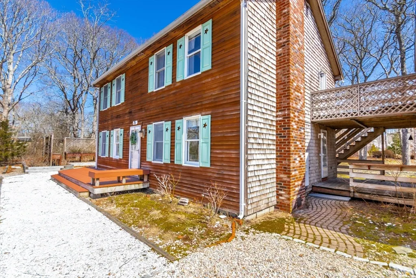
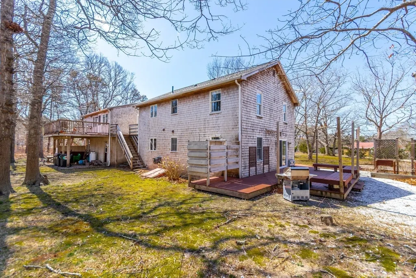
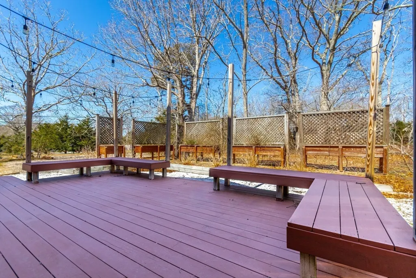
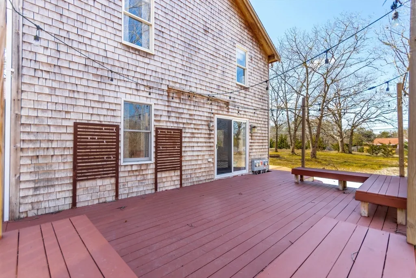
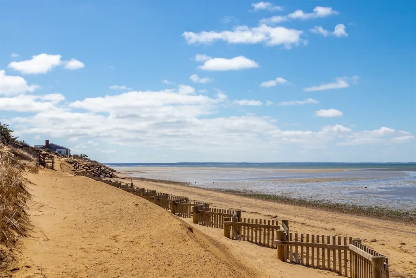
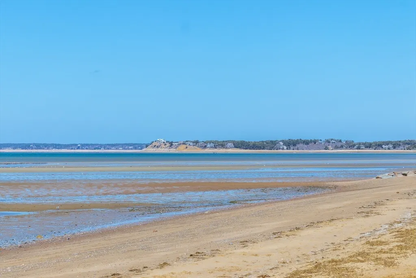
Located in the heart of Eastham's Narrowland, this established multi-family rental property is as close to an Atlantic sunrise as it is to a Cape Cod Bay sunset. Tucked into a wooded setting just off Route 6, with an expansive area made for relaxation, the property combines classic Cape Cod charm with high-yield performance. 25 Oakwood features a spacious main house and the 'Tree House' - a one-bedroom apartment above the 2-car garage. With an 11-year history and over 530 reviews, this is a turnkey operation sold furnished for immediate year-round income. This property offers a versatile rental strategy, blending high summer occupancy with a proven track record as a reliable winter rental. Capital improvements provide peace of mind: 2022 interior updates, smart climate controls, and critical infrastructure like a new well pump, wellhead and water main. 2021 windows and 2019 LVP flooring ensure durability.
| Price History | |
|---|---|
| 4/9/2026 | Listed $1,055,000 |
| 7/30/2026 | 6$995,000 |
General Features
| Sewer | Private Sewer |
|---|---|
| Heating | Baseboard,Electric Baseboard,Oil,Active Solar |
| Cooling | Window Unit(s) |
| Utilities | for Gas Range,for Electric Range,for Gas Oven,for Electric Oven,for Electric Dryer,Washer Hookup,Icemaker Connection |
| Roof | Shingle |
| Appliances | Electric Water Heater,Water Heater,Range,Dishwasher,Microwave,Refrigerator,Washer,Dryer,Plumbed For Ice Maker |
| Zoning | R |
| Garage Spaces | 2 |
| Patio/Porch Features | Deck |
| Architectural Style | Colonial |
| Year Built | 1987 |
| Property Subtype | Single Family Residence |
| Tax Year | 2026 |
| Parcel Number | 2289446 |
| Waterfront Features | Bay,Ocean,1 to 2 Mile To Beach,Beach Ownership(Public) |
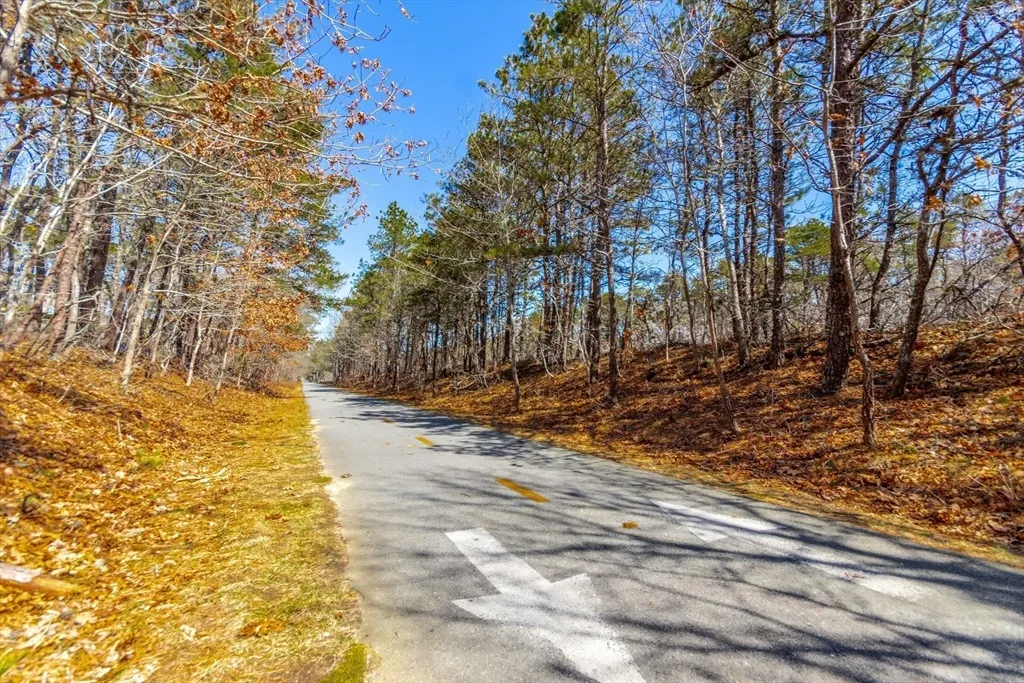
| Community Features | Bike Path,Conservation Area |
| Accessibility | No |
| County | Barnstable |
| Property Type | Residential |
| HOA | No |
| Attached Garage | No |
| Energy Efficient | Thermostat |
| Garage Y/N | Yes |
| Green Energy Generation | Solar |
| Other Structures | Guest House |
| Waterview | No |
| Total Rooms | 8 |
| Full Baths | 3 |
| Status | Active |
| Directions | Route 6 to Oakwood Road. |
| City | Eastham |
| Senior Community Y/N | No |
| MLS Area | North Eastham |
| Lot Size Units | Acres |
| Lot Size Square Feet | 49148 |
| Carport Y/N | No |
| Property Attached Y/N | No |
| Year Built Details | Approximate |
| Tax Annual Amount | 6590.51 |
| Home Warranty Y/N | No |
| Building Area Units | Square Feet |
| Primary Bedroom Level | Second |
| Standard Status | Active |
| Year Built Source | Public Records |
| Tax Assessed Value | 854800 |
| Certified Treated | Unknown |
Interior Features
| Interior Amenities | Walk-up Attic |
|---|---|
| Basement | Full,Interior Entry,Bulkhead |
| Flooring | Tile,Vinyl,Carpet |
| Kitchen Level | Main,First |
| Air Conditioning Y/N | Yes |
| Heating Y/N | Yes |
| Fireplace Y/N | No |
| Above Grade Finished Area | 2314 |
| Laundry Features | In Basement,Electric Dryer Hookup,Washer Hookup |
| Total Bedrooms | 4 |
| Living Room Level | First |
| Main Level Bathrooms | 1 |
| LivingAreaSource | Public Record |
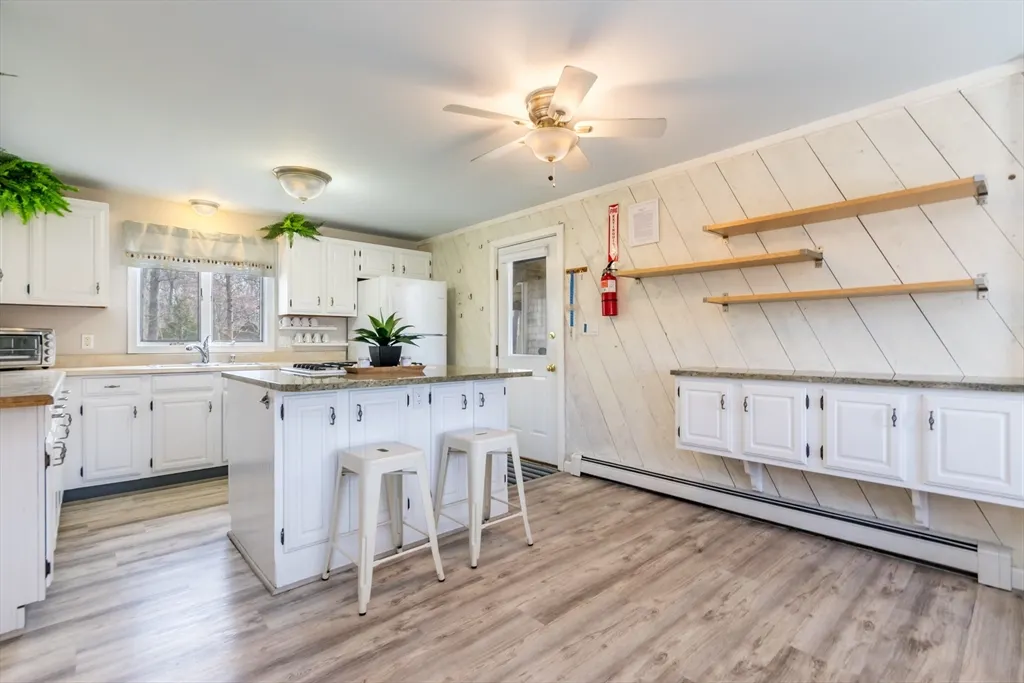
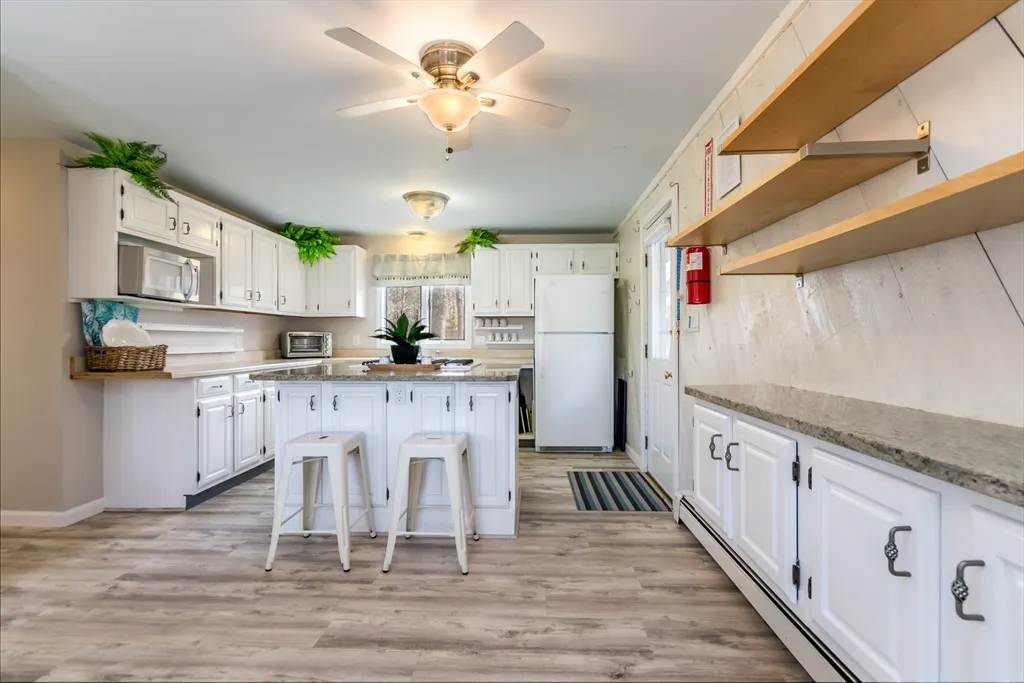
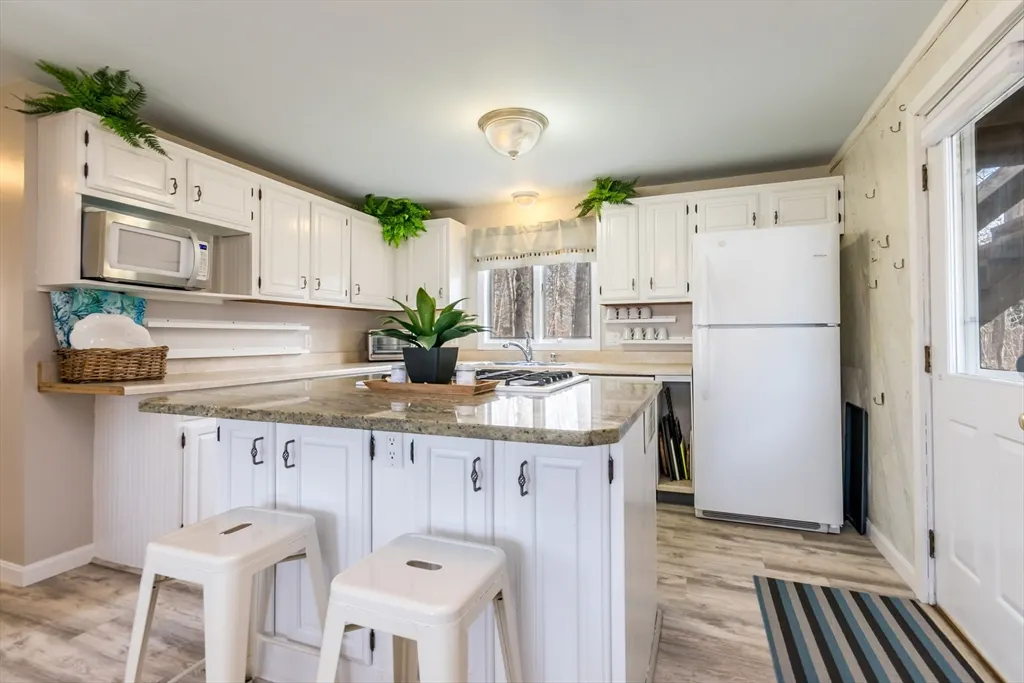
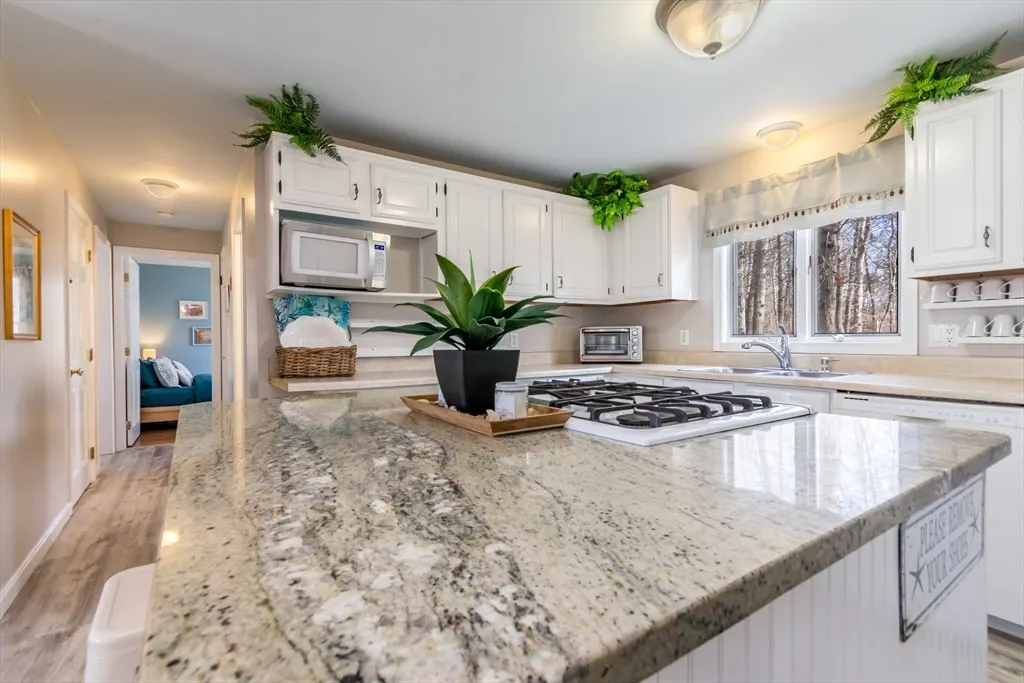
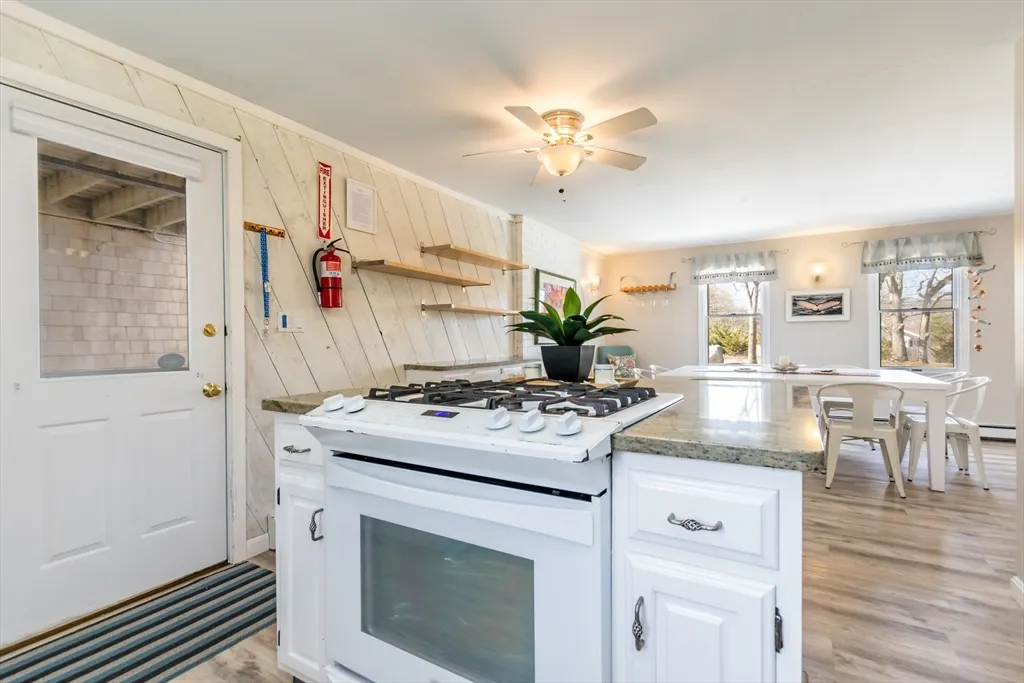
| Kitchen Features | Ceiling Fan(s),Flooring - Vinyl,Dining Area,Countertops - Stone/Granite/Solid,Kitchen Island,Breakfast Bar / Nook,Exterior Access,Gas Stove |
| Total Baths | 3 |
| Primary Bathroom Features | No |
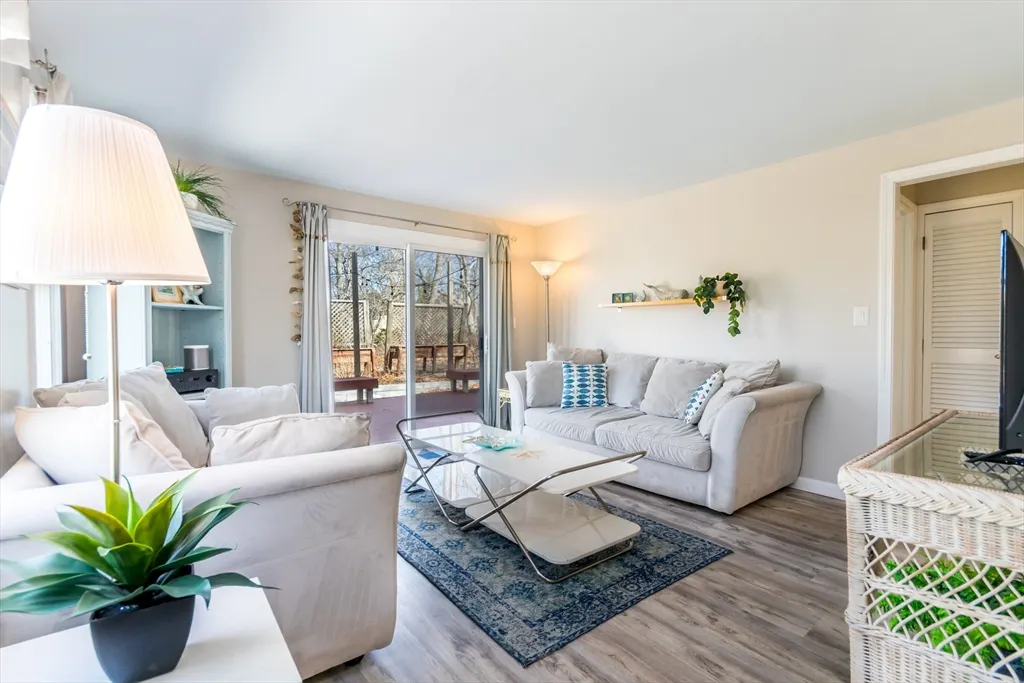
| Living Room Features | Flooring - Vinyl,Deck - Exterior,Slider |
| Bedroom 3 Features | Closet,Flooring - Laminate |
| Bedroom 2 Features | Closet,Flooring - Wall to Wall Carpet |
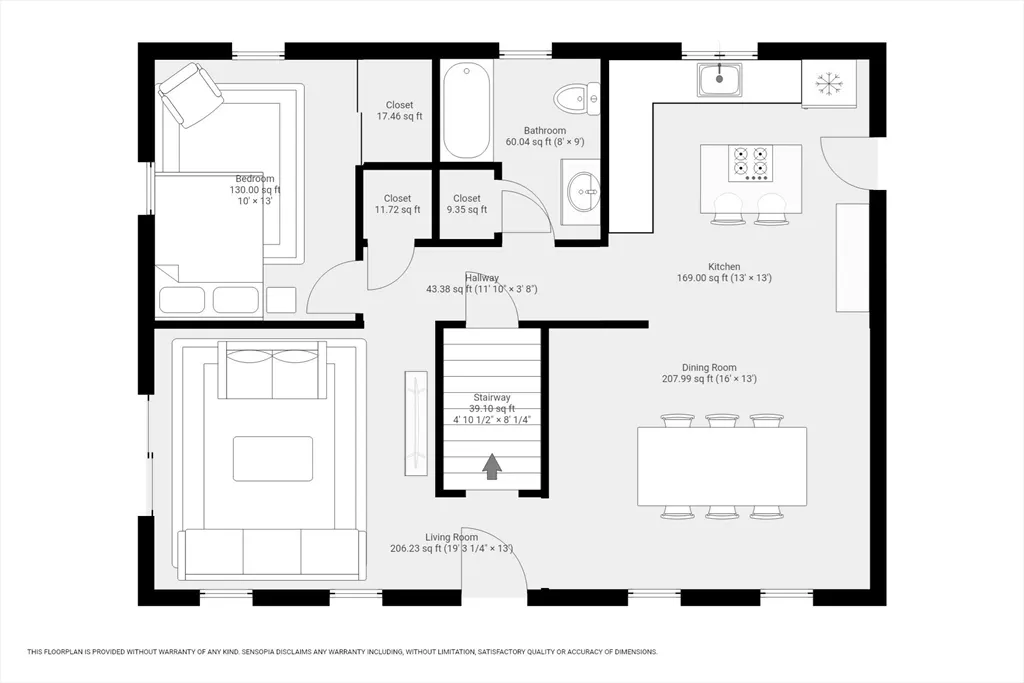
| Kitchen Area | 338 |
| Kitchen Length | 26 |
| Kitchen Width | 13 |
| Primary on Main | 130 |
| Second Bedroom Length | 13 |
| Second Bedroom Width | 10 |
| Bedroom 3 Area | 130 |
| Bedroom 3 Length | 13 |
| Bedroom 3 Width | 10 |
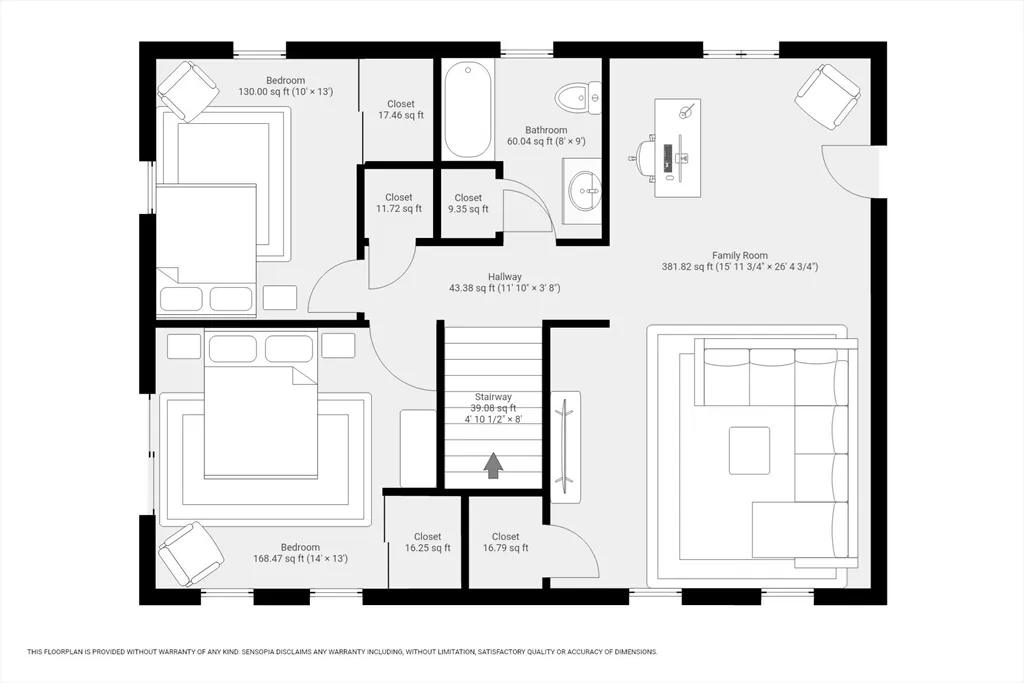
| Family Room Area | 338 |
| Family Room Length | 26 |
| Living Room Area | 182 |
| Living Room Length | 14 |
| Living Room Width | 13 |
| Primary Bedroom Area | 182 |
| Primary Bedroom Features | Closet,Flooring - Wall to Wall Carpet |
| Primary Bedroom Length | 14 |
| Primary Bedroom Width | 13 |
| Family Room Width | 13 |
| Family Room Level | Second |
| Family Room Features | Closet,Flooring - Laminate,Balcony - Exterior,Exterior Access |
| Bedroom 3 Level | First |
| Second Bedroom Level | Second |
| Bathroom 1 Level | Main,First |
| Bathroom 2 Level | Second |
Exterior Features
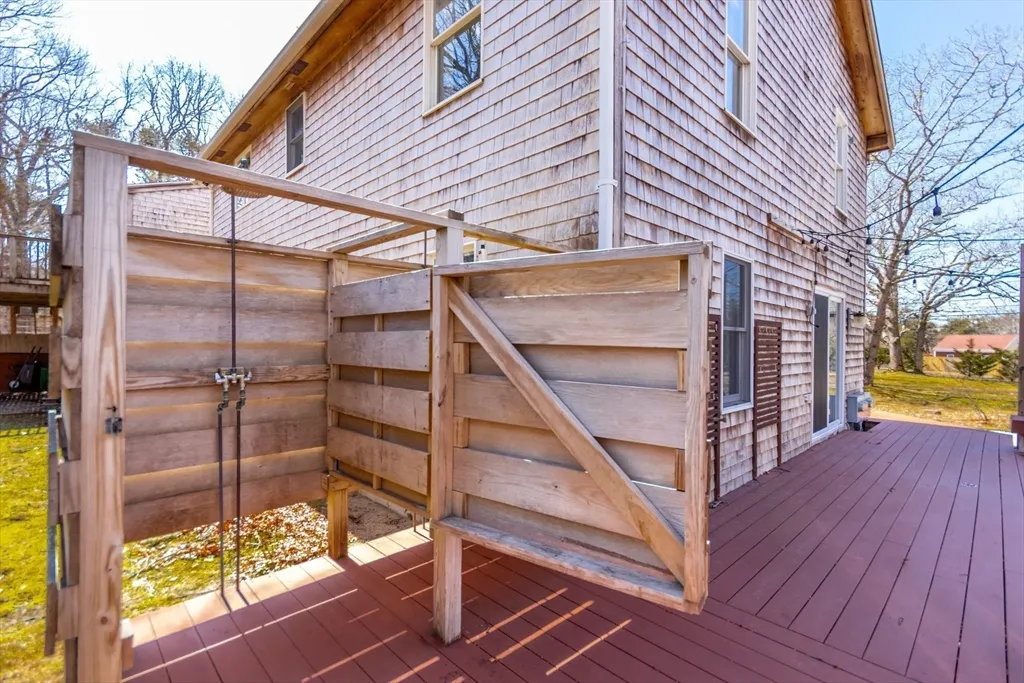
| Exterior Amenities | Deck,Rain Gutters,Garden,Guest House,Outdoor Shower |
|---|---|
| Parking Features | Detached,Garage Door Opener,Off Street,Stone/Gravel,Unpaved |
| Lot Features | Corner Lot,Wooded,Level |
| Water Source | Private |
| Total Parking | 12 |
| Lot Size Area | 1.13 |
| Foundation Details | Concrete Perimeter |
| Spa | No |
| Building Area Total | 2314 |
| Lot Size Acres | 1.13 |
| Road Surface Type | Paved |
| Waterfront Y/N | No |
| Covered Spaces | 2 |
| Door Features | Storm Door(s) |
| Road Frontage Type | Private Road |
Amenities
- Foreclosure
- Views
- Short Sale
- New Construction
- Adult 55+
- Lease To Own
- No HOA Fees
- Furnished
- Primary On Main
- Air Conditioning
- Seller Finance
- Green
- Fixer Upper
- Horse
- Golf
- Fireplace
- Deck
- Garage
- Basement
- Pool
Property vs Single Family Average in 02642
Price
Taxes
Year Built
Visits
 Massachusetts MLS Property Info Network (MLSPIN) - The property listing data and information set forth herein were provided to MLS Property Information Network, Inc. from third party sources, including sellers, lessors and public records, and were compiled by MLS Property Information Network, Inc. The property listing data and information are for the personal, non commercial use of consumers having a good faith interest in purchasing or leasing listed properties of the type displayed to them and
